Why Palais des Nations matters.
Palais des Nations is an expansive diplomatic landmark where Geneva's Nations district's international institutions meet the architectural legacy of the League of Nations, the evolution of twentieth-century multilateral diplomacy, and the enduring presence of the United Nations in Switzerland.
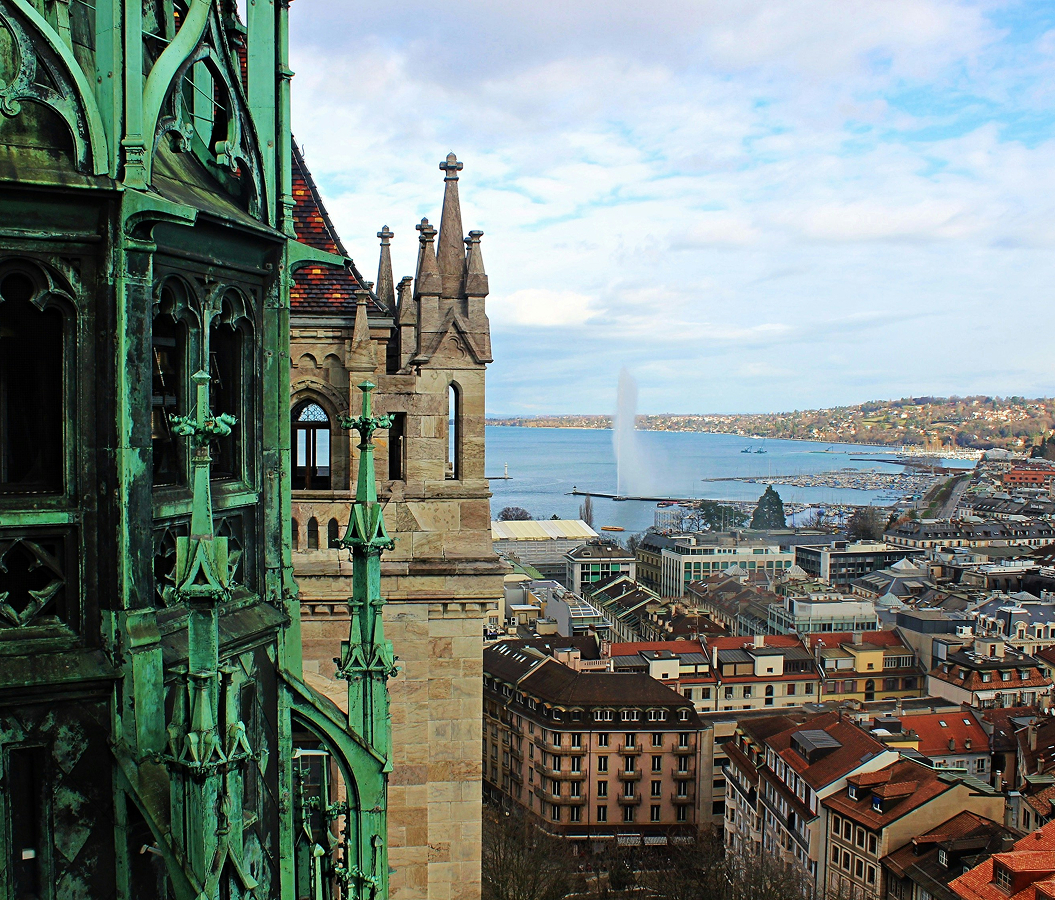
Set within the 46-hectare Ariana Park above Lake Geneva, Palais des Nations occupies a commanding position between the international institutions of Pregny-Chambésy and the residential streets of Petit-Saconnex, with the Jura Mountains rising to the northwest and the Alps extending beyond the lake to the southeast. The original complex forms an immense neoclassical composition of pale stone façades, symmetrical wings, expansive colonnades and broad terraces, extending across the hillside through a series of interconnected buildings. Its principal Assembly Hall occupies the ceremonial center of the complex, with a grand façade of ten columns and stepped terraces oriented toward the lake, establishing an architectural expression of the international assembly for which the building was conceived. The surrounding parkland integrates mature trees, expansive lawns and historic villas into the institutional landscape, giving the expansive buildings a substantial landscaped setting that separates them from the surrounding urban district. The result is an exceptional diplomatic complex whose expansive architecture, formal circulation, elevated lakefront setting and extensive historic grounds preserve one of the most ambitious architectural expressions of international cooperation in the twentieth century.
What defines Palais des Nations.
Palais des Nations is best known for transforming the League of Nations' ambition for permanent international cooperation into one of Europe's largest interwar construction projects, creating a diplomatic headquarters whose architectural development reflected the political tensions and competing national ambitions of its founding organization. Established through the Treaty of Versailles in 1919, the League of Nations selected Geneva as its headquarters during the formative years of an international institution intended to prevent another catastrophic European war. Its secretariat initially occupied the former Hôtel National, subsequently renamed Palais Wilson, whose existing accommodation became increasingly inadequate for the expanding diplomatic organization. Germany's admission to the League in 1926 coincided with the approval of an international architectural competition for a permanent headquarters, placing the proposed building at the center of an unusually ambitious cultural and political undertaking. The competition attracted 377 submissions in 1927, bringing prominent architects into a debate over the appropriate architectural expression of international cooperation. Le Corbusier submitted a striking modernist proposal developed with Pierre Jeanneret, introducing a functional approach to institutional planning that challenged the expansive architectural conventions favored by many officials. The jury failed to select a single winner, and the League ultimately commissioned five architects from different European countries to develop a collaborative design. Julien Flegenheimer represented Switzerland, Camille Lefèvre and Henri-Paul Nénot represented France, Carlo Broggi represented Italy, and József Vágó represented Hungary, establishing a design partnership whose international composition mirrored the institution's political aspirations. The resulting scheme adopted a restrained neoclassical character, organizing the secretariat, council chambers, assembly facilities and associated offices into an expansive complex conceived around ceremonial diplomacy. American philanthropist John D. Rockefeller Jr. transformed the project through a $2 million donation for a permanent library, introducing an intellectual institution whose collections would support international law, diplomacy and the work of the League. The library's addition required substantially more land than the original project anticipated, contributing to the decision to relocate the headquarters to the Ariana estate. Gustave Revilliod, a wealthy Geneva collector and philanthropist, had bequeathed the property to the city upon his death in 1890, leaving an extensive landscaped estate whose transformation into an international headquarters required negotiations over the conditions of his inheritance. The foundation stone was laid on September 7, 1929, during the League's tenth Assembly, with a sealed casket containing the organization's Covenant, a list of member states and coins representing participating countries placed beneath it. Construction proceeded through the economic crisis of the 1930s, when the scale of the project stood in increasingly stark contrast with the deteriorating international political situation. The secretariat began occupying completed sections in 1933, and the League transferred its principal offices into the complex in 1936. The Council held its first meeting in the building that September, followed by the Assembly's inaugural session in the new Assembly Hall on September 25, 1937. The hall incorporated an early simultaneous interpretation system, introducing a technical innovation that strengthened communication among delegates representing different linguistic traditions. Construction reached completion in 1938, producing a headquarters whose expansive scale embodied the ambitions of an institution already struggling to respond effectively to the expansion of authoritarianism and the collapse of collective security. The Second World War brought the League's political activities into prolonged inactivity, although parts of its technical secretariat continued work involving economic cooperation, public health and international treaties. The League formally dissolved on April 18, 1946, transferring its property and institutional assets to the newly established United Nations. The Palais passed to the United Nations on August 1, 1946, beginning a second institutional life as the organization's principal European diplomatic center. The United Nations established its global headquarters in New York, giving Geneva a complementary role in international negotiations, humanitarian coordination and specialized multilateral cooperation. The Palais subsequently accommodated major developments in international economic diplomacy, including the first United Nations Conference on Trade and Development in 1964, whose proceedings contributed to the creation of UNCTAD. Its history connects the League's interwar aspirations with the institutional continuity of the United Nations, preserving an architectural monument that survived the collapse of its founding organization and acquired a new role in global diplomacy.
José Maria Sert's expansive murals in the Council Chamber established one of the Palais des Nations' most consequential artistic statements, transforming the chamber's walls and ceiling into an allegorical representation of international solidarity. The Spanish government commissioned the Catalan painter to develop the decorative program, which he completed during the mid-1930s through an extraordinary sequence of gold and sepia compositions. Sert depicted humanity's advancement through health, technology, freedom and peace, culminating in colossal figures representing the world's continents joined in a collective gesture. Parisian decorator René Prou developed the chamber's interior arrangement, positioning the original council table before windows overlooking the surrounding landscape and integrating the paintings into a formal setting for diplomatic negotiations. The room subsequently became associated with the Conference on Disarmament, giving Sert's imagery a direct relationship with international negotiations concerning military security and arms control. The artistic program expanded beyond the original League interiors as successive generations of United Nations members contributed works expressing national culture and international cooperation. Spanish artist Miquel Barceló introduced a particularly ambitious contemporary intervention in 2008 through the transformation of the Human Rights and Alliance of Civilizations Room. His immense ceiling installation developed an irregular landscape of suspended forms and richly colored surfaces, using sculptural relief to transform the chamber into an artistic representation of the diversity of human perspectives. Spain supported the project through the ONUART Foundation, establishing a relationship between contemporary artistic patronage and the international human rights discussions associated with the room. The artistic evolution of the Palais accompanied substantial architectural changes as the United Nations expanded its activities in Geneva. A major extension between 1968 and 1973 introduced Building E, increasing the institution's conference facilities and creating additional space for international organizations. The United Nations General Assembly approved the Strategic Heritage Plan in 2015, initiating an extensive modernization intended to preserve the historic buildings while improving safety, accessibility and environmental performance. Building H opened in November 2021, introducing a 24,000-square-metre workplace whose terraced architecture follows the surrounding hillside and whose environmental systems incorporate thermal energy from Lake Geneva. The historic Assembly Hall underwent another major restoration and reopened in July 2025, returning its ceremonial interior to service after improvements to its architectural fabric and technical infrastructure. The restoration program subsequently advanced through additional historic buildings, with the wider project scheduled for completion in 2028 under an approved budget of 924.2 million Swiss francs. Palais des Nations carries a continuous artistic and architectural history from Sert's interwar diplomatic allegories through Barceló's contemporary human rights installation to the preservation of its expansive assembly spaces for another generation of international cooperation.
How Palais des Nations fits.
Palais des Nations works as the centerpiece of a Geneva exploration connecting public art created in response to armed conflict, the city's nineteenth-century tradition of private collecting, and the development of international humanitarian institutions.
Begin at Broken Chair, the expansive wooden sculpture occupying Place des Nations opposite the principal entrance to the United Nations complex. Artist Daniel Berset created the twelve-metre installation in 1997 for Handicap International, responding to the organization's campaign against antipersonnel landmines. Paul Vermeulen, a co-founder of Handicap International Switzerland, initiated the project, with carpenter Louis Genève and engineer Thomas Büchi contributing to the construction of its immense Douglas-fir structure. The sculpture weighs 5.5 tonnes and depicts a chair whose fourth leg has been violently severed, transforming an ordinary domestic object into an expansive representation of civilians injured by explosive weapons. Installed on August 18, 1997, the work became closely associated with the international campaign that culminated in the Ottawa Convention prohibiting antipersonnel mines, adopted later that year. Continue to Musée Ariana, the expansive museum of ceramics and glass occupying a landscaped position immediately east of the Palais des Nations. Gustave Revilliod commissioned the building during the nineteenth century to accommodate his extensive collections of decorative art, naming the institution after his mother, Ariane de la Rive. Architect Émile Grobéty developed the museum's elaborate composition, combining neoclassical and Italian Renaissance influences within an expansive structure crowned by a substantial central dome. Opened in 1884, the museum became an exceptional example of the private collecting institutions that contributed to Geneva's cultural development during the nineteenth century. Its holdings subsequently developed into an internationally significant collection of ceramics and glass, encompassing European porcelain, Islamic ceramics and decorative objects from diverse artistic traditions. Conclude at International Red Cross and Red Crescent Museum, the humanitarian institution occupying the Colline de Pregny near the headquarters of the International Committee of the Red Cross. The museum originated in a proposal advanced by ICRC delegate Laurent Marti in 1975, when he approached director-general Jean Pictet with a plan to create an institution dedicated to the history of humanitarian action. An international architectural competition followed in 1979, producing a winning design by Pierre Zoelly, Georges Haefeli and Michel Girardet. The foundation stone was laid on November 20, 1985, during a ceremony attended by Nancy Reagan, Raisa Gorbacheva and Ursula Furgler, connecting the project with prominent figures from the Cold War era. The museum opened on October 29, 1988, establishing a permanent institution devoted to the development of humanitarian principles and the protection of people affected by armed conflict. A substantial transformation completed in 2013 introduced a new exhibition program exploring human dignity, family connections and the challenges of humanitarian assistance. The progression moves from Broken Chair's public appeal against the human consequences of explosive weapons through Musée Ariana's nineteenth-century cultural philanthropy and culminates at International Red Cross and Red Crescent Museum, where Geneva's humanitarian traditions acquire an institutional history extending from the origins of the Red Cross into the challenges of modern conflict.
Where your story begins.
Foresyte Travel reveals places that feel extraordinary long before you arrive.
Enjoy editorial crafted for luxury travelers.
Foresyte may earn a commission when you book.