Why Ponce City Market matters.
Ponce City Market is a historic commercial complex where Old Fourth Ward's industrial heritage meets the architectural legacy of Sears, Roebuck and Co., the redevelopment of Atlanta's former manufacturing districts and the culinary culture that has reshaped the city's eastern neighborhoods.
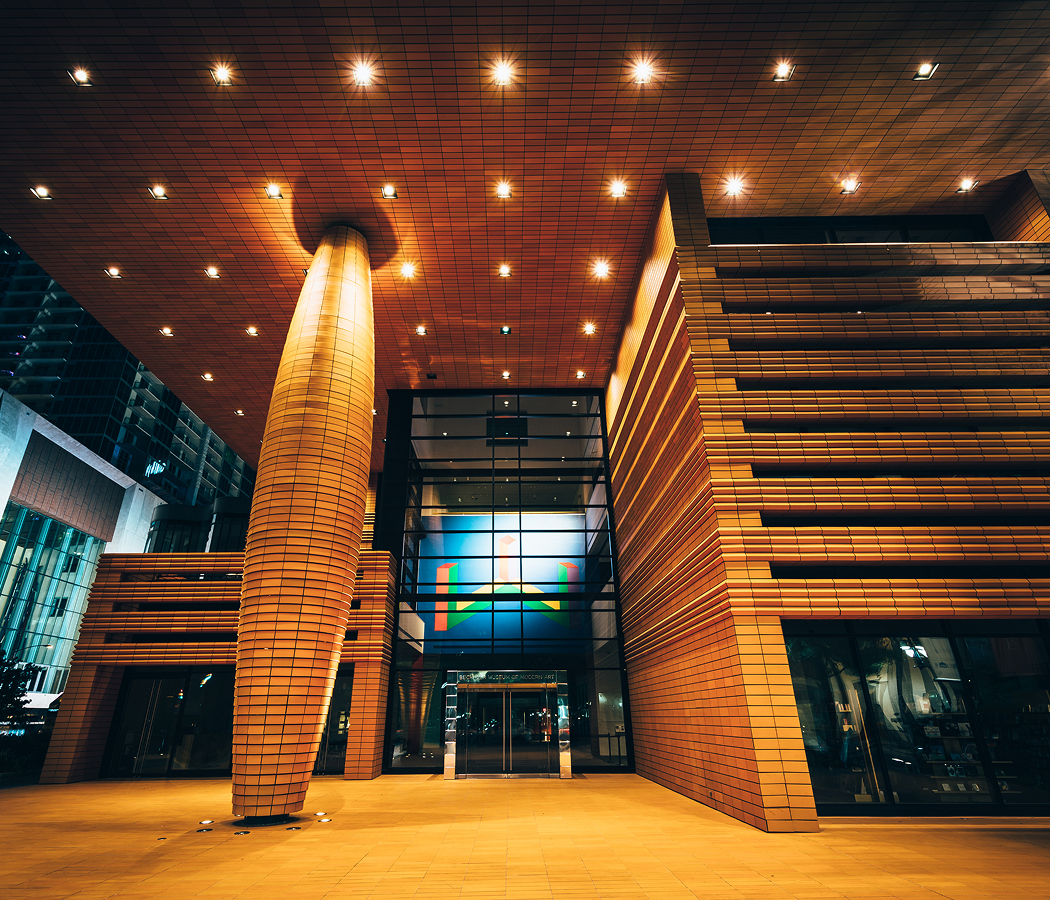
Set along Ponce de Leon Avenue near Glen Iris Drive and just steps from the Atlanta BeltLine Eastside Trail, the complex occupies the former Sears distribution property between North Avenue to the south, the Historic Fourth Ward Park corridor to the west and the residential streets extending east toward Virginia-Highland. The immense brick structure rises above the surrounding neighborhood through a series of rectangular industrial volumes, its long horizontal façades punctuated by regularly spaced windows, loading entrances and projecting architectural elements. Original concrete columns, exposed structural systems and expansive interior floor plates preserve the scale of the building's commercial operations, with restored industrial finishes providing the architectural foundation for its public spaces. The central food hall occupies a substantial portion of the lower level, connecting restaurants, retail establishments and circulation corridors beneath high ceilings and original structural elements. The result is a commercial destination whose preserved industrial architecture, extensive culinary program and direct relationship with the Atlanta BeltLine connect the city's early twentieth-century distribution economy to the redevelopment of its eastern urban neighborhoods.
What defines Ponce City Market.
Ponce City Market is best known for transforming the former Sears, Roebuck and Co. regional distribution center into one of Atlanta's largest historic preservation and adaptive reuse projects. The property's commercial history began with the construction of a nine-story warehouse and distribution complex for Sears, which opened in 1926 along Ponce de Leon Avenue. The building was designed by the Chicago architectural firm Nimmons, Carr & Wright, whose work for Sears included substantial commercial and industrial facilities across the United States. The Atlanta complex combined retail sales, catalog fulfillment, warehousing and regional distribution within an immense reinforced-concrete structure, reflecting the company's vertically integrated approach to American consumer commerce. Its location near the city's railroad infrastructure supported the movement of merchandise across the southeastern United States, connecting Atlanta's expanding metropolitan market with Sears' national distribution network. The property developed into a major employment center, with thousands of workers involved in merchandise handling, administration and customer service during its decades of operation. Sears expanded the complex during the twentieth century, introducing additional commercial space and infrastructure to accommodate the growth of its regional business. The company's retail and distribution operations gradually contracted as national consumer patterns changed, culminating in the closure of the Atlanta facility in 1987. The City of Atlanta purchased the property in 1990 and converted the former commercial complex into City Hall East, consolidating municipal departments within the expansive industrial building. The conversion preserved much of the original structure, with municipal offices occupying former warehouse and administrative spaces across the property. Atlanta's subsequent plans for government consolidation led to the relocation of municipal operations, leaving the building available for another major transformation. Developer Jamestown Properties acquired the complex in 2011 for $27 million, beginning an extensive redevelopment program intended to reconnect the former industrial property with the surrounding neighborhood. The project incorporated historic preservation, structural rehabilitation, new public circulation routes and the creation of a substantial mixed commercial and residential program. Ponce City Market opened in phases beginning in 2014, introducing restaurants, shops, offices and residences within the restored Sears building. The redevelopment received recognition from the Urban Land Institute and preservation organizations for its contribution to Atlanta's historic building stock and the revitalization of Old Fourth Ward.
Jamestown Properties' redevelopment preserved the building's substantial industrial architecture through a coordinated program of structural restoration, interior reconfiguration and public-space development. The project incorporated the former warehouse's original concrete columns, exposed brickwork, steel-framed windows and expansive floor plates into a series of commercial environments connected by internal pedestrian routes. The Central Food Hall became the complex's principal culinary destination, bringing together restaurants and specialty food businesses within a space inspired by historic public markets. Chef Anne Quatrano developed Dub's Fish Camp as an early seafood concept within the food hall, extending her influence on Atlanta's restaurant culture through a casual interpretation of Southern coastal cooking. Chef Linton Hopkins introduced H&F Burger, bringing the celebrated burger from Holeman and Finch Public House into a dedicated counter-service format. Sean Brock's Minero established a Southern interpretation of Mexican street food, incorporating freshly made tortillas, regional ingredients and traditional preparations into the market's opening culinary program. Other early establishments included Bellina Alimentari, an Italian market and restaurant combining prepared foods, specialty groceries and fresh pasta, and Botiwalla, chef Meherwan Irani's interpretation of Indian street food. The food hall's culinary diversity developed through the participation of established Atlanta chefs and independent operators, connecting the building's historical role in food distribution with the city's expanding restaurant community. The Roof at Ponce City Market introduced a separate entertainment environment above the former warehouse, incorporating Skyline Park, rooftop dining and recreational attractions overlooking the surrounding city. Skyline Park draws inspiration from early twentieth-century amusement parks through a collection of midway games, miniature golf and recreational installations arranged across the expansive rooftop. The elevated setting provides broad views toward Midtown, Downtown and the surrounding neighborhoods, emphasizing the building's unusual scale within the eastern urban landscape. The Atlanta BeltLine's Eastside Trail connects directly to the property, bringing pedestrian and bicycle circulation into the complex through a network of public paths and landscaped approaches. This relationship with the BeltLine has become central to the redevelopment's urban significance, linking the former industrial property to a larger program of neighborhood rehabilitation and public transportation planning. Ponce City Market occupies an important position in Atlanta's preservation movement, demonstrating how a major twentieth-century commercial structure has been adapted to accommodate contemporary restaurants, retail businesses, offices and residential communities.
How Ponce City Market fits.
Ponce City Market works as the commercial and culinary centerpiece for an outing connecting Old Fourth Ward's industrial redevelopment, the public landscapes of Atlanta's former manufacturing corridors and the civil rights history preserved within the surrounding neighborhood.
Begin at Atlanta BeltLine Eastside Trail, the pedestrian and bicycle corridor developed along former railroad rights-of-way connecting several of Atlanta's eastern neighborhoods. The BeltLine originated from a 1999 master's thesis by Georgia Institute of Technology graduate student Ryan Gravel, who proposed converting the city's disused rail corridors into a continuous network of public trails and transit infrastructure. The Eastside Trail opened its first substantial section in 2012, extending through former industrial districts and creating a major recreational connection between Piedmont Park, Poncey-Highland, Old Fourth Ward and Inman Park. Its route passes restored warehouses, former factories and contemporary residential developments, preserving the linear geography of the rail infrastructure that once supported Atlanta's industrial economy. Public art installations and landscaped gathering areas contribute to the trail's role as a major pedestrian corridor, with direct connections to the restaurants and commercial spaces surrounding Ponce City Market. Continue to Historic Fourth Ward Park, the landscaped public space developed on former industrial and underutilized land immediately west of the BeltLine corridor. The park's first phase opened in 2011, introducing a major stormwater retention pond designed to manage runoff from surrounding neighborhoods and reduce flooding within the Clear Creek watershed. Landscape architects incorporated terraced lawns, pedestrian bridges, native plantings and recreational spaces around the central water feature, creating a public landscape that combines environmental engineering with neighborhood recreation. The park's design responds to the steep topography of Old Fourth Ward, using changes in elevation to organize circulation routes and frame views across the restored urban landscape. Its development became an important component of the neighborhood's broader revitalization, connecting public infrastructure improvements with the transformation of nearby industrial properties. Conclude at Martin Luther King Jr. National Historical Park, the federally protected historic district preserving the childhood home, religious institutions and community landscape associated with the American civil rights leader. The park includes King's birthplace on Auburn Avenue, where he was born on January 15, 1929, and the historic Ebenezer Baptist Church, where he served as co-pastor alongside his father. The surrounding Sweet Auburn neighborhood developed into a major center of African American commerce, religious life and political organization during the era of racial segregation. The National Park Service established the historic site in 1980, preserving a collection of buildings and public spaces associated with King's early life and the civil rights movement. The King Center, founded by Coretta Scott King in 1968, occupies an adjoining campus containing exhibitions, commemorative spaces and the crypt of Martin Luther King Jr. and Coretta Scott King. The progression moves from Atlanta BeltLine Eastside Trail's converted railroad corridor through Historic Fourth Ward Park's engineered public landscape and culminates in Martin Luther King Jr. National Historical Park's preservation of civil rights history, connecting Ponce City Market to the industrial, environmental and political development of Atlanta's eastern neighborhoods.
Where your story begins.
Foresyte Travel reveals places that feel extraordinary long before you arrive.
Enjoy editorial crafted for luxury travelers.
Foresyte may earn a commission when you book.