
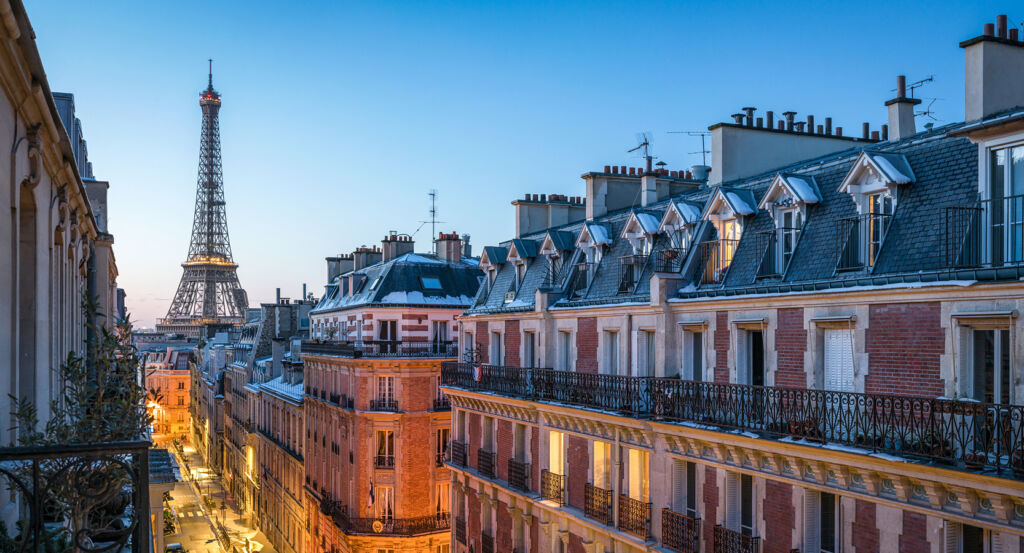
Why 7th Arrondissement matters.
7th Arrondissement is a stately enclave where the Seine meets the former Faubourg Saint-Germain through aristocratic residences, national institutions and long perspectives shaped by royal ambition across the western Left Bank.
Positioned between Saint-Germain-des-Prés, Invalides, and the western edge of Central Paris, the neighborhood occupies an expansive stretch of the Left Bank where Quai d'Orsay, Rue de Grenelle and Rue de Varenne connect the river with a fabric of eighteenth-century hôtels particuliers, government buildings and broad planted grounds. Long limestone facades, recessed entrance courts and garden walls preserve the measured scale of a district whose development accelerated only after religious communities and aristocratic households began building across former fields during the seventeenth century. Rue de Varenne establishes the primary encounter through successive private residences set behind imposing portals, giving the street a rhythm of enclosed courts and gardens rarely sustained across such a long Central Paris corridor. Rue Saint-Dominique introduces a denser secondary register as shops, residences and institutional buildings extend west toward the open ground surrounding the École Militaire. The Seine completes the physical composition through quays facing the Tuileries and Place de la Concorde, tying the Arrondissement's secluded interior streets to one of Paris's broadest metropolitan panoramas. The result is a neighborhood where aristocratic expansion, royal institutions and national government occupy the same unusually coherent urban fabric, preparing a history rooted in the transformation of the rural Faubourg Saint-Germain into an eighteenth-century center of power.
What you should know 7th Arrondissement.
7th Arrondissement is best known for encompassing the Faubourg Saint-Germain, whose rise from agricultural territory into an aristocratic quarter shifted elite residential life onto the Left Bank during the seventeenth and eighteenth centuries. Much of the land had belonged to the Abbaye de Saint-Germain-des-Prés, and fields and pastures continued to define through the end of the sixteenth century. Religious communities seeking space and seclusion began settling across the territory during the first half of the seventeenth century, establishing large properties that slowed the formation of the tight street network found farther east. Aristocratic residences appeared 1645 and 1650, initiating a construction movement that accelerated as members of the court sought expansive houses within reach of the royal center. The Hôtel de Matignon, Hôtel de Villeroy, Hôtel de Brienne and successive residences along Rue de Varenne and Rue de Grenelle carried the hôtel particulier type across deep parcels organized between entrance courts and gardens. Louise-Françoise de Bourbon, legitimized daughter of Louis XIV and Madame de Montespan, extended that movement toward the Seine after acquiring land in 1720 for the Palais Bourbon, constructed with the Hôtel de Lassay between 1722 and 1728 under architects including Giardini, Lassurance and Jean Aubert. Her grandson, the prince de Condé, enlarged the property and acquired adjoining land in 1769 for the development that produced Place du Palais Bourbon. Revolutionary confiscation in 1791 severed the palace from its aristocratic origins, and its assignment to the Conseil des Cinq-Cents in 1795 began the conversion of a princely residence into the enduring seat of French legislative government.
Military architecture created another major axis across the Arrondissement as the monarchy placed two immense institutions on open ground farther west. Louis XIV initiated the Hôtel des Invalides during the seventeenth century as a residence and hospital for former soldiers, establishing a vast royal complex whose church and courts imposed a new architectural scale on the surrounding countryside. Louis XV extended the military presence after the War of the Austrian Succession exposed weaknesses in officer training. Marshal Maurice de Saxe advanced the idea of a royal academy, Madame de Pompadour and financier Joseph Pâris Duverney supported it, and the king founded the École royale militaire by edict in January 1751. Ange-Jacques Gabriel received responsibility for the architectural project, conceived for hundreds of young noblemen from military families with limited fortunes. Construction developed between 1751 and 1768, with the Chapelle Saint-Louis completed in 1773, and the open ground extending northwest became the Champ de Mars used for military exercises. Napoleon Bonaparte studied at the school in 1784 and 1785, adding a consequential biographical connection to an institution created under the monarchy and later absorbed into the French military education system.
How 7th Arrondissement fits.
7th Arrondissement works as the anchor for a day tracing the district's movement from eighteenth-century private patronage through an industrial-age railway terminal into the international architecture and artistic commissions of the postwar period.
Begin at Musée Rodin, where financier Abraham Peyrenc de Moras commissioned the residence later known as Hôtel Biron and Jean Aubert oversaw a rocaille mansion constructed on what was then the outer edge of Paris between 1727 and the 1730s. Marshal Louis-Antoine de Gontaut-Biron acquired the property in 1753 and expanded its celebrated gardens, but its twentieth-century history changed when tenants including Jean Cocteau, Henri Matisse, Isadora Duncan and Clara Westhoff occupied the estate after 1905; Rainer Maria Rilke directed Auguste Rodin to the property, the sculptor rented four ground-floor rooms in 1908, and his 1916 donation secured the mansion as the museum that opened in 1919. Continue to Musée d'Orsay, where the Compagnie des Chemins de fer d'Orléans selected Victor Laloux in 1898 to design a terminus capable of bringing its railway into Central Paris for the 1900 Exposition Universelle. Laloux concealed the station's metal structure behind an elaborate stone exterior, placing sixteen electrified tracks below a hall 32 meters high, 40 meters wide and 138 meters long; passenger service diminished after 1939, and ACT-Architecture later directed the conversion selected in 1979 before Gae Aulenti took charge of the interior installation for the museum inaugurated in 1986. Conclude at UNESCO Headquarters, inaugurated on November 3, 1958 on a three-hectare site at Place de Fontenoy after France granted land for the organization's permanent home. Bernard Zehrfuss, Marcel Breuer and Pier Luigi Nervi designed the principal complex under international architectural oversight, raising its Y-shaped main building on 72 concrete columns; UNESCO simultaneously assembled an artistic program that brought works by figures including Pablo Picasso, Joan Miró, Alexander Calder and Alberto Giacometti into a headquarters conceived through international collaboration in architecture, engineering and art. The progression moves from Aubert's eighteenth-century residence becoming Rodin's chosen museum through Laloux's electrically powered railway architecture becoming a national art institution into Zehrfuss, Breuer and Nervi's international postwar complex, carrying the 7th Arrondissement across three distinct eras of patronage, technology and cultural institution building.
Where your story begins.
Foresyte Travel reveals places that feel extraordinary long before you arrive.
Experience premium editorial crafted for luxury travelers.
Foresyte Travel may earn a commission when you book through the link on this page.














































































































