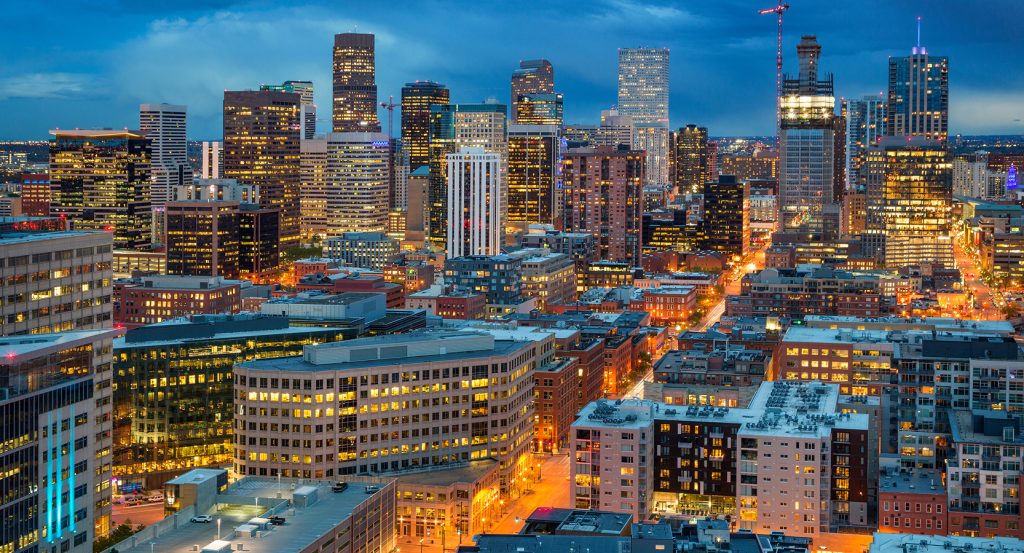
Why Four Seasons Hotel Denver matters.
Four Seasons Hotel Denver is a defining downtown hotel where Denver's historic street grid meets the city's contemporary arts culture, Colorado's business economy and the distant Rocky Mountain landscape that shapes the character of the state.
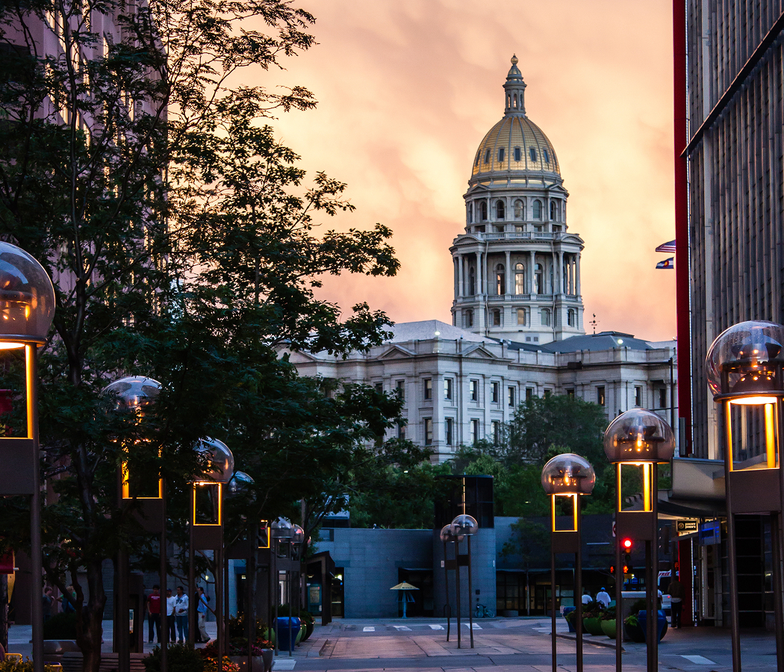
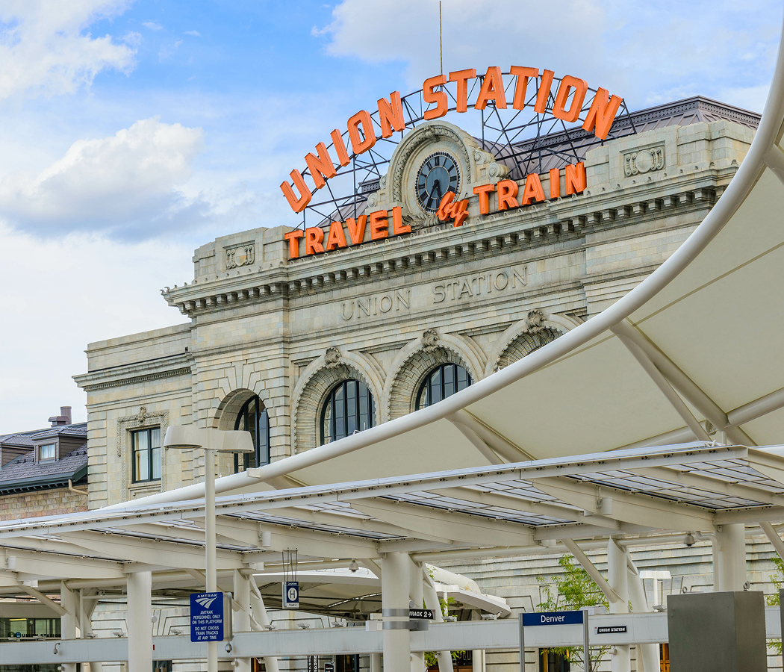
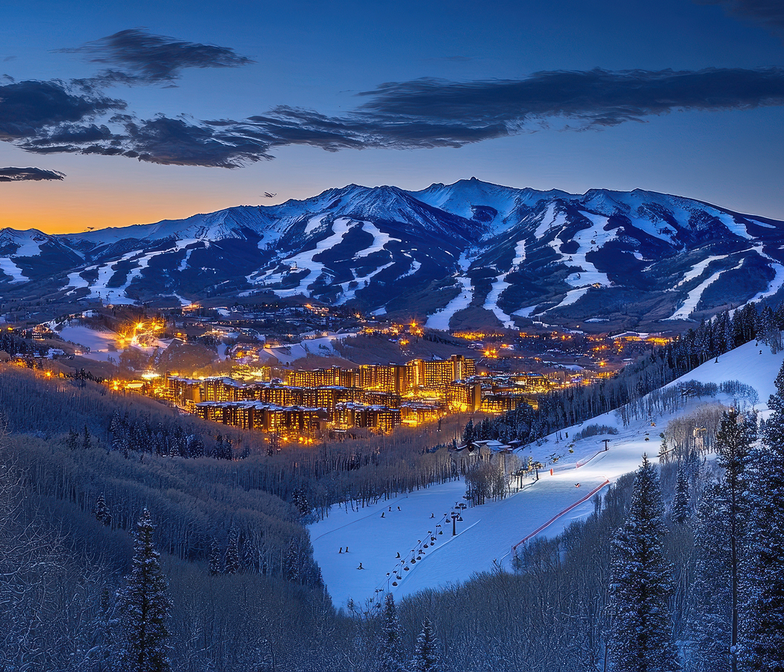
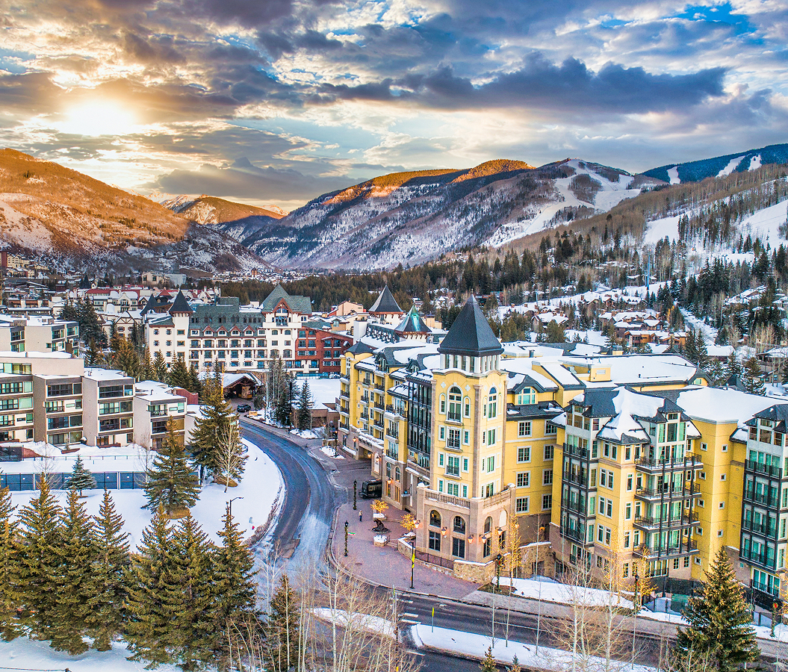
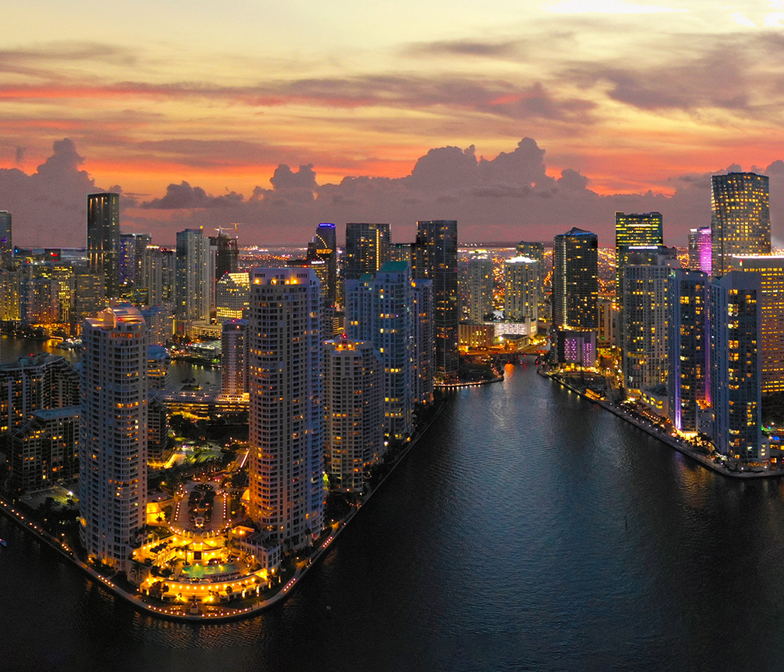
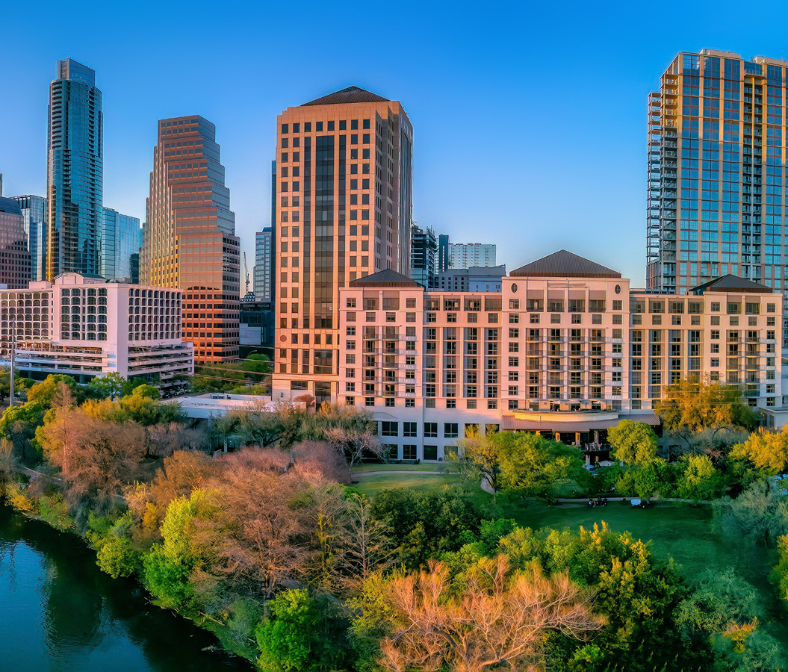
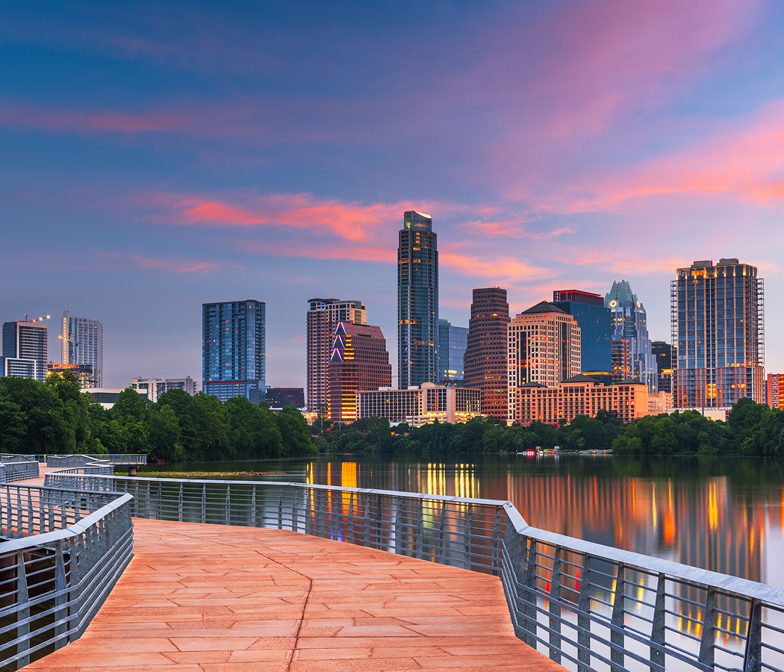
Set along 14th Street in the heart of Downtown, Four Seasons Hotel Denver occupies a prominent position between Larimer Square and the Denver Performing Arts Complex, with the central business district extending east and the Front Range rising beyond the city's western skyline. Its tall glass-and-stone building rises above a formal urban entrance, combining broad windows, balconies and terraces with a contemporary interpretation of a grand city hotel. Guest rooms and suites face downtown streets, the theater district or the mountains, with upper floors providing wide views across Denver's low urban grid toward the Rockies. The property's public spaces create a transition from the active sidewalks to restaurants, lounges, spa facilities and event rooms organized within the tower. 14th Street connects the hotel with restaurants, offices, galleries and civic buildings, while nearby pedestrian routes lead toward historic blocks, parks and the convention district. The surrounding architecture combines restored nineteenth-century structures with modern office towers, theaters and residential buildings, revealing Denver's layered urban development. The mountains remain visible beyond the city, providing a constant geographic reference even from the most enclosed downtown spaces. The result is a substantial urban hotel whose architecture, location and views connect Denver's commercial center with the cultural and natural landscapes of Colorado.
What defines Four Seasons Hotel Denver.
Four Seasons Hotel Denver is best known for its development during the global financial crisis, when a $350 million investment brought Colorado's first Four Seasons hotel and a substantial private residential tower to Downtown. The project originated with Denver-based GD Holdings, whose plans combined an international luxury hotel with individually owned residences in one of the city's largest private construction undertakings. HKS collaborated with Carney Logan Burke Architects on the architectural design, bringing an international practice together with a firm experienced in major projects across the American West. Construction advanced as the American real estate market deteriorated during 2008 and 2009, creating substantial financing difficulties for hotel and condominium developments nationwide. GD Holdings nevertheless carried the project through completion, demonstrating the scale of investment committed to Denver's emerging luxury residential and hospitality markets. Swinerton directed construction of the tower, coordinating the structural and engineering requirements of a development combining distinct commercial and private ownership functions. The building reached completion in 2010, adding a major vertical element to a downtown skyline previously shaped by successive generations of office construction. Four Seasons Hotel Denver opened that October, bringing the Canadian hospitality company's international operating model to Colorado's capital. The project received Engineering News-Record Mountain States' 2011 Best Multifamily Residential/Hospitality Project award, recognizing its construction achievements. Its completion also coincided with Denver's broader economic diversification, as downtown residential development and investment in professional services expanded the city's established commercial base. A second major chapter began in October 2020, when the hotel closed for a comprehensive renovation following its first decade of operation. The undertaking encompassed accommodations, public interiors, dining facilities, and gathering spaces, renewing the property's principal hospitality environments. Four Seasons reopened the hotel on May 31, 2021, under regional vice president and general manager Thierry Kennel. The reopening followed seven months of work and marked a substantial reinvestment in the property during another period of disruption for the international hotel industry. The two development periods distinguish the hotel's history: its original construction advanced through the financial crisis, and its first major renewal proceeded through the COVID-19 pandemic.
Bilkey Llinas Design developed the original interiors around Colorado's mountain landscape, using timber, stone, and earth-toned finishes to give the international hotel a regional architectural character. The commission incorporated paintings and sculptures by Colorado artists, placing the state's artistic production within the principal hospitality spaces. The 2020-2021 renovation brought Marzipan into the property's design history, with senior designer Molly Dunn directing a revised palette drawn from the colors of the Rocky Mountains. Midnight blues, icy greys, and snowy whites introduced cooler tones into the accommodations and public interiors, complementing the warmer finishes retained from the earlier design. The renovation preserved the regional foundation of the original commission through a substantially different decorative treatment. EDGE Restaurant & Bar underwent a parallel transformation, extending the hotel's Colorado character into a culinary program developed across successive generations of leadership. Four Seasons chef Simon Purvis shaped the original restaurant as a contemporary American steakhouse, drawing on his international experience within the company's kitchens. Chef Jessica Biederman subsequently directed its renewed culinary program, expanding the relationship between Colorado ranching traditions and contemporary restaurant cooking. Beef sourced from Fitch Ranch in Granby brought a specific agricultural partnership into the dining operation, linking the restaurant's principal specialty with a working ranch in the state's mountain region. The restaurant's wine program received Wine Spectator Awards of Excellence in 2024, 2025, and 2026, recognizing the development of its cellar and service. EDGE's evolution parallels the interior renovation: the original hospitality concept retained its Colorado foundation through a revised approach to design, regional sourcing, and culinary leadership.
How Four Seasons Hotel Denver fits.
Four Seasons Hotel Denver works as the starting point for an evening outing connecting the preservation of Denver's nineteenth-century commercial center with two generations of architecture devoted to professional performing arts.
Begin at Larimer Square, the historic commercial block associated with Denver's original settlement and the preservation movement that changed the treatment of its nineteenth-century buildings. William H. Larimer Jr. organized the Denver City Town Company in 1858, and the surrounding streets developed into a commercial center as merchants replaced early settlement structures with permanent buildings. Commercial activity subsequently shifted elsewhere, leaving the block vulnerable to demolition during postwar redevelopment. Dana Crawford organized Larimer Square Associates in 1963, assembling properties and directing their rehabilitation for restaurants, shops, and public gathering spaces. Her work led to Denver's first designated historic district in 1971, preserving a substantial portion of the city's original commercial architecture. Continue southeast toward Boettcher Concert Hall, the purpose-built symphonic auditorium developed through Donald R. Seawell's leadership of the Denver Center for the Performing Arts. Hardy Holzman Pfeiffer Associates designed the hall with seating surrounding the orchestra platform, departing from the conventional arrangement of an audience facing a stage at one end of a rectangular room. The venue opened on March 4, 1978, as the first American symphony hall constructed with this arrangement, providing a permanent performance space for the Denver Symphony Orchestra. Its acoustic program incorporated sound-diffusing surfaces and specially constructed seating designed to maintain consistent absorption under changing audience conditions. The Colorado Symphony inherited the hall's principal orchestral role following its formation in 1989. Conclude at Ellie Caulkins Opera House, where the city's historic municipal auditorium underwent a substantial conversion into a dedicated venue for opera and ballet. The original auditorium opened in July 1908 and hosted the Democratic National Convention that nominated William Jennings Bryan for president. Its large interior subsequently accommodated political gatherings, concerts, and theatrical productions before the building entered a comprehensive reconstruction between 2003 and 2005. Semple Brown Design directed the architectural transformation, creating a specialized performance auditorium within the historic civic structure. A $7 million contribution from the Caulkins family supported the project, which reopened on September 10, 2005, with a gala honoring Denver philanthropist Ellie Caulkins. The reconstructed venue became the principal home of Opera Colorado and a major performance setting for Colorado Ballet. The progression moves from Crawford's preservation of Denver's original commercial district through Boettcher Concert Hall's purpose-built orchestral architecture and culminates in the adaptation of a historic civic auditorium for opera and ballet, tracing the city's changing investment in cultural institutions.
Where your story begins.
Foresyte Travel reveals places that feel extraordinary long before you arrive.
Enjoy editorial crafted for luxury travelers.
Foresyte may earn a commission when you book.