
Why Louvre Palace matters.
Louvre Palace is a formidable royal complex where the 1st Arrondissement's ceremonial character meets eight centuries of monarchy, architectural ambition and the successive remaking of a medieval fortress into a vast palace of state.
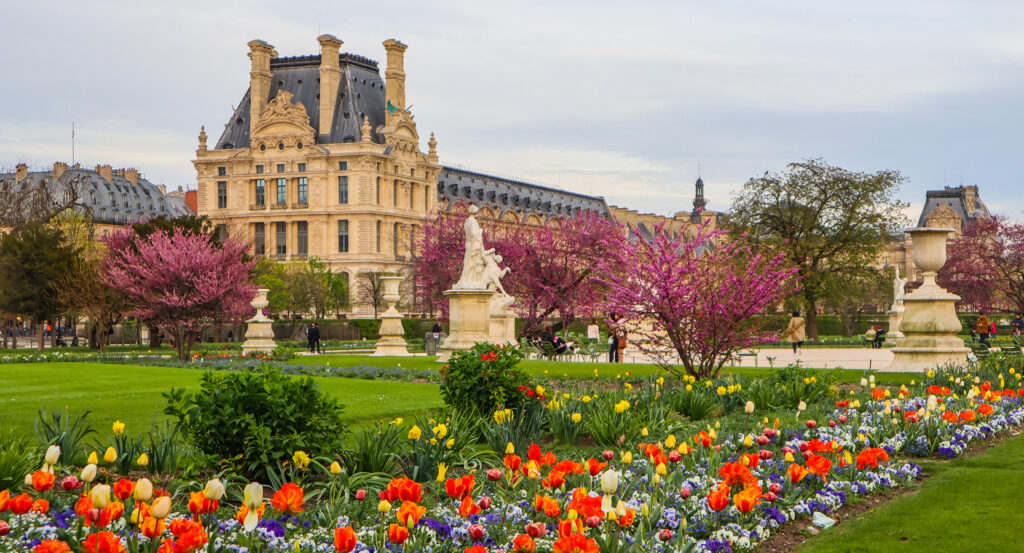
Set along Rue de Rivoli near Rue de l'Amiral de Coligny and just steps from the Seine, the palace occupies an immense sequence of courtyards where limestone wings, arcaded elevations, mansard roofs and the glass Pyramid stretch between the dense streets around Les Halles and the open gardens extending west toward Place de la Concorde. The Cour Carrée encloses a near-continuous architectural wall whose Renaissance and Classical elevations contrast with the broader Cour Napoléon and its transparent central structure. Long northern and southern wings extend west around the Carrousel, turning the palace into an architectural corridor between the historic city and the Jardin des Tuileries. Riverfront galleries create an equally powerful southern edge, with the Seine running beside a facade whose extraordinary length reveals the scale accumulated through successive royal and imperial building campaigns. The result is a vast architectural compound where enclosed Renaissance courts, axial imperial spaces and a modern glass entrance make the physical evolution of French state power visible across a single site.
What defines Louvre Palace.
Louvre Palace is best known for evolving from Philippe Auguste's twelfth-century fortress into the principal architectural project through which successive French rulers reshaped their Parisian seat. Philippe Auguste ordered the fortress built in 1190 outside the contemporary city wall, creating a fortified enclosure dominated by the massive cylindrical Grosse Tour as the king prepared to depart on crusade. Expansion of Paris eventually deprived the stronghold of its original defensive role, and Raymond du Temple began converting it for Charles V in 1364 into a royal residence with enlarged windows, decorated roofs, sculpture, tapestries and richer domestic interiors. François I initiated another decisive change after ordering demolition of the Grosse Tour in 1528, then appointed Pierre Lescot in 1546 to replace the medieval architecture with a Renaissance palace. Henri II continued Lescot's work after François died in 1547, and Jean Goujon carved the four female figures supporting the musicians' gallery in the Salle des Caryatides in 1550. Henri IV expanded the royal project on a far greater scale through the Grand Dessein, seeking to enlarge the Cour Carrée and connect the Louvre with the separate Tuileries residence to the west. Louis Métezeau and Jacques Androuët du Cerceau developed the riverfront Grande Galerie during that campaign, creating a 460-meter connection whose construction extended through Henri IV's reign. Jacques Lemercier resumed work under Louis XIII in 1639, extending Lescot's wing with the Pavillon de l'Horloge and a corresponding northern section that advanced the enlarged Cour Carrée. Louis Le Vau continued the enclosure under Louis XIV, and the eastern Colonnade emerged through work involving Le Vau, Charles Le Brun and Claude Perrault after a design process that had also drawn Gian Lorenzo Bernini to Paris. The palace accumulated its defining form through rulers who repeatedly absorbed, demolished and extended the work of their predecessors, turning a defensive enclosure into a continuously revised architectural statement of monarchy.
The palace entered another architectural cycle under Napoleon III, whose Nouveau Louvre finally closed the immense gap between the older Louvre and the western palace complex. Louis Visconti received responsibility for the project and in 1853 proposed a sculptural program for the new Cour Napoléon facades built around the expanded imperial precinct. Hector Lefuel succeeded Visconti after his death and enlarged that scheme, placing 86 stone figures of artists, writers, scientists, statesmen and churchmen along the first-floor elevations. New wings enclosed the Cour Napoléon and provided extensive governmental and ceremonial interiors, including the state apartments completed for the Minister of State and occupied in 1861. Their gilding, velvet, painted ceilings and elaborate reception rooms survive as one of the most complete interiors from the Second Empire. The Ministry of Finance remained in the Richelieu wing long after imperial rule ended, preventing the museum from occupying the entire palace until the Grand Louvre project changed its organization during the 1980s. François Mitterrand commissioned that undertaking in 1981 and appointed I. M. Pei in July 1983 to create a centralized entrance beneath the Cour Napoléon. Pei's 21-meter glass Pyramid opened in March 1989 after Saint-Gobain developed 2,000 square meters of extra-clear 21-millimeter glazing for its surface. Its 675 diamond panes, 118 triangular panes, 6,000 structural bars and 2,150 nodes created a new circulation center connecting the palace's three principal wings below ground. The completion of the Grand Louvre joined nineteenth-century imperial architecture with a late twentieth-century intervention that reorganized the entire complex around a single central entrance.
How Louvre Palace fits.
Louvre Palace works as the anchor for a daytime exploration through the 1st Arrondissement using three nearby sites that move from Richelieu's seventeenth-century residence through the medieval parish of the French royal household into the garden where Catherine de' Medici and André Le Nôtre extended court culture westward.
Begin at Palais-Royal, built opposite the Louvre for Cardinal Richelieu by Jacques Lemercier and complete in its first major form in 1634. Richelieu's Palais-Cardinal passed to the Crown after his death, became a royal residence and entered the possession of the Orléans family in 1661. The complex underwent another decisive reorganization during the late eighteenth century when three new wings enclosed the garden with arcaded commercial galleries, bringing shops and entertainment into a princely estate that became one of Paris's principal centers of public sociability. Louis-Philippe recovered the property after the Bourbon Restoration and commissioned Pierre Fontaine to renovate it before his accession to the throne in 1830, extending a history in which cardinal, Crown and Orléans dynasty repeatedly altered the same architectural compound. Continue to Saint-Germain-l'Auxerrois, whose proximity to the royal residence made it the parish church of the kings of France. Christian occupation of the site reaches the Merovingian period, and the present building preserves construction spanning the thirteenth through sixteenth centuries. Pierre Lescot designed a choir screen 1541 and Jean Goujon supplied its sculpted reliefs, bringing two artists central to the Renaissance Louvre into the neighboring church. Revolutionary uses displaced worship before the building reopened in 1802; damage during an 1831 disturbance prompted restoration under Jean-Baptiste Lassus and Victor Baltard, followed by Jacques-Ignace Hittorff's neighboring mairie in 1859 and Théodore Ballu's Neo-Gothic belfry in 1860. Conclude at Jardin des Tuileries, created after Catherine de' Medici began a new palace and garden outside the city walls in 1564 on ground previously occupied by tileworks. André Le Nôtre completely redesigned the garden in 1664, establishing the long central perspective, disciplined parterres and tree-lined geometry that carried royal landscape design west from the palace precinct. The adjoining Carrousel acquired its name after Louis XIV staged an equestrian festival there on June 5 and 6, 1662 before 10,000 to 15,000 spectators, and Napoleon later added the Arc de Triomphe du Carrousel between 1806 and 1808. The Tuileries Palace burned during the Commune in 1871 and its ruins were demolished in 1883, opening the Louvre's western wings directly toward the surviving garden and the Champs-Élysées axis. The progression moves from Richelieu and Lemercier's seventeenth-century palace through a royal parish reshaped by Lescot, Goujon, Lassus and Baltard into Catherine de' Medici and Le Nôtre's garden, extending the Louvre through three institutions that developed alongside the changing geography of monarchy in Central Paris.
Where your story begins.
Foresyte Travel reveals places that feel extraordinary long before you arrive.
Experience premium editorial crafted for luxury travelers.
Foresyte Travel may earn a commission when you book through the link on this page.














































































































