Why Park City Main Street Historic District matters.
Park City Main Street Historic District is a preserved mining-era commercial corridor where Old Town's silver-mining heritage meets the architectural legacy of Utah's nineteenth-century boomtowns, the transformation of the Wasatch Mountains into an international winter-sports destination and the cultural traditions of a historic mountain community.
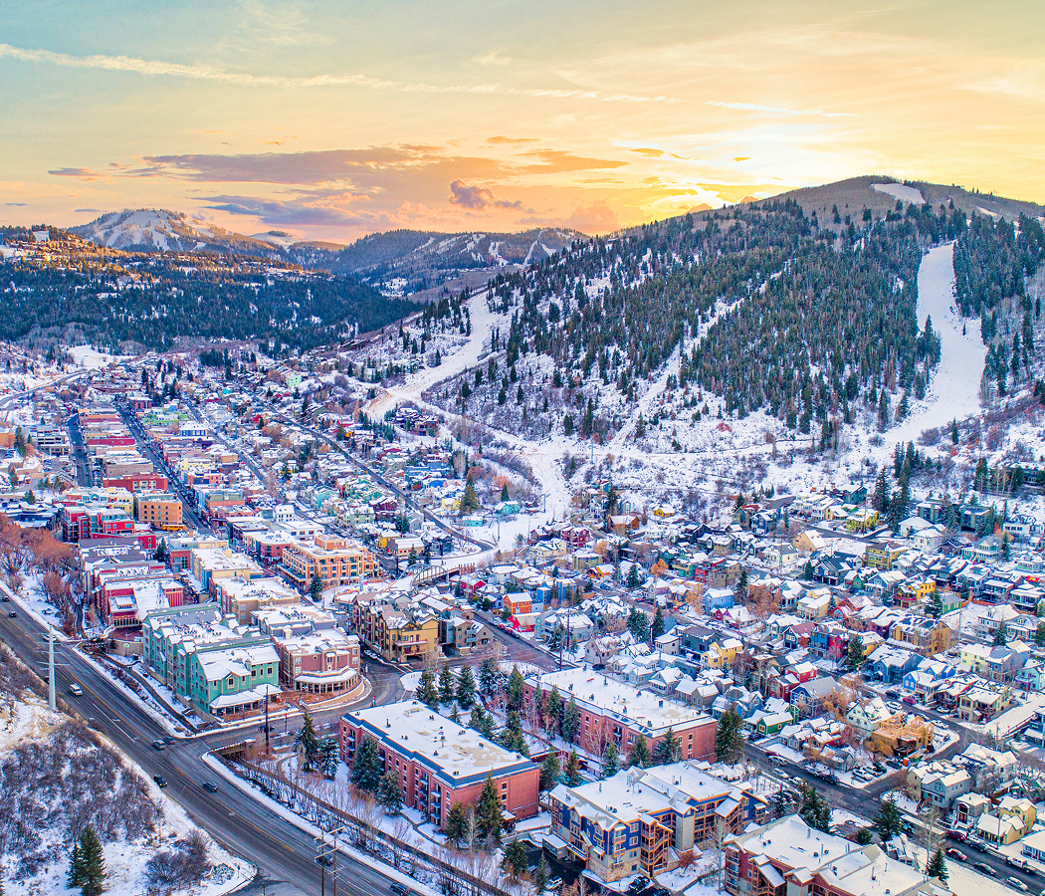
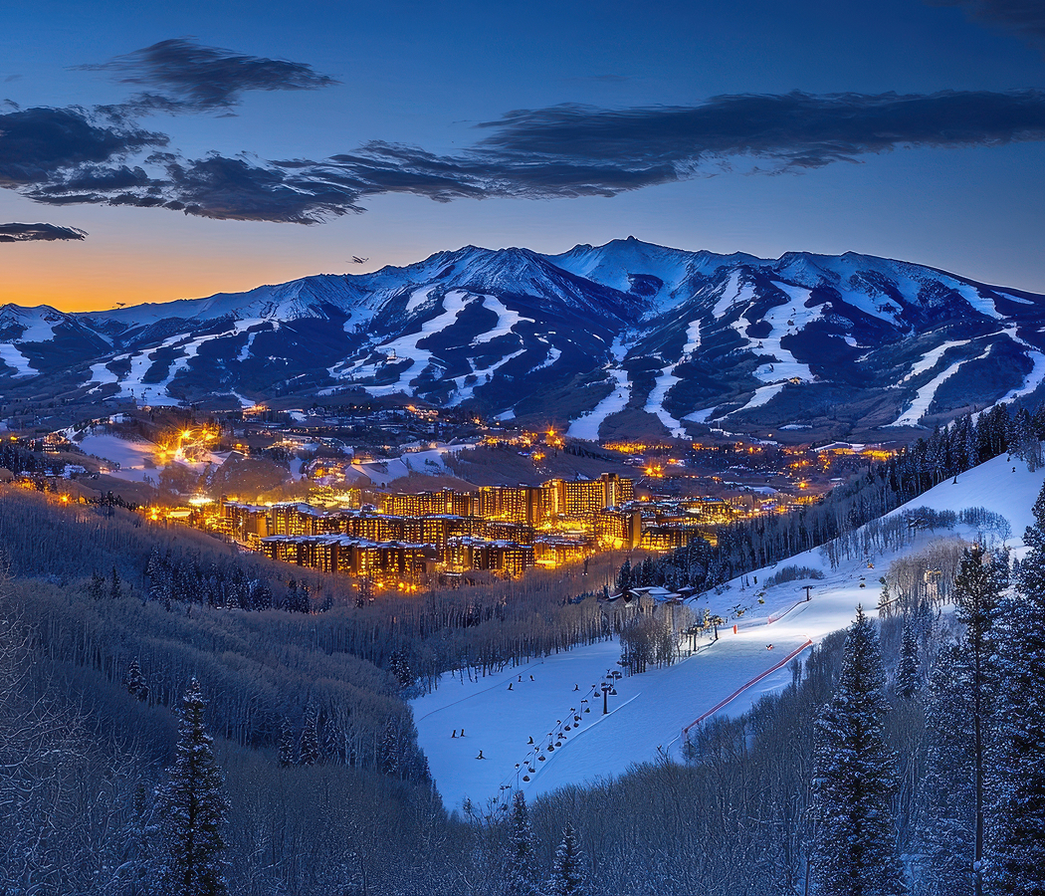
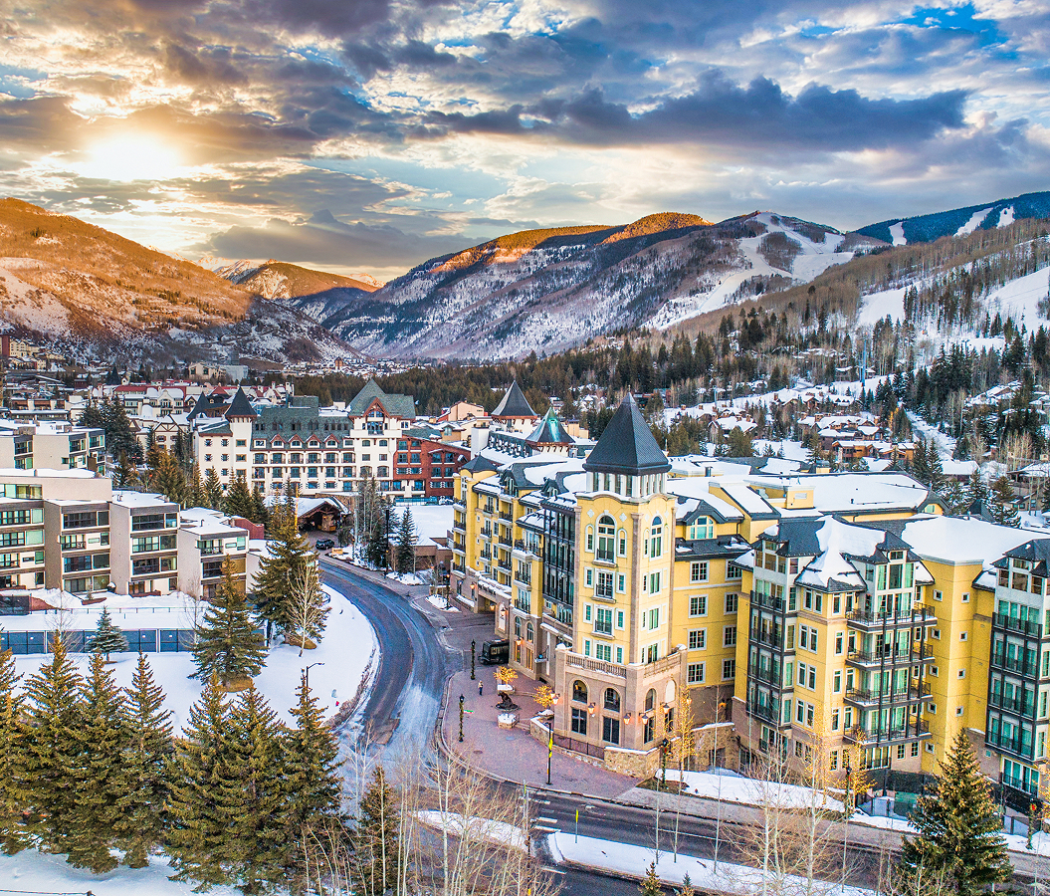
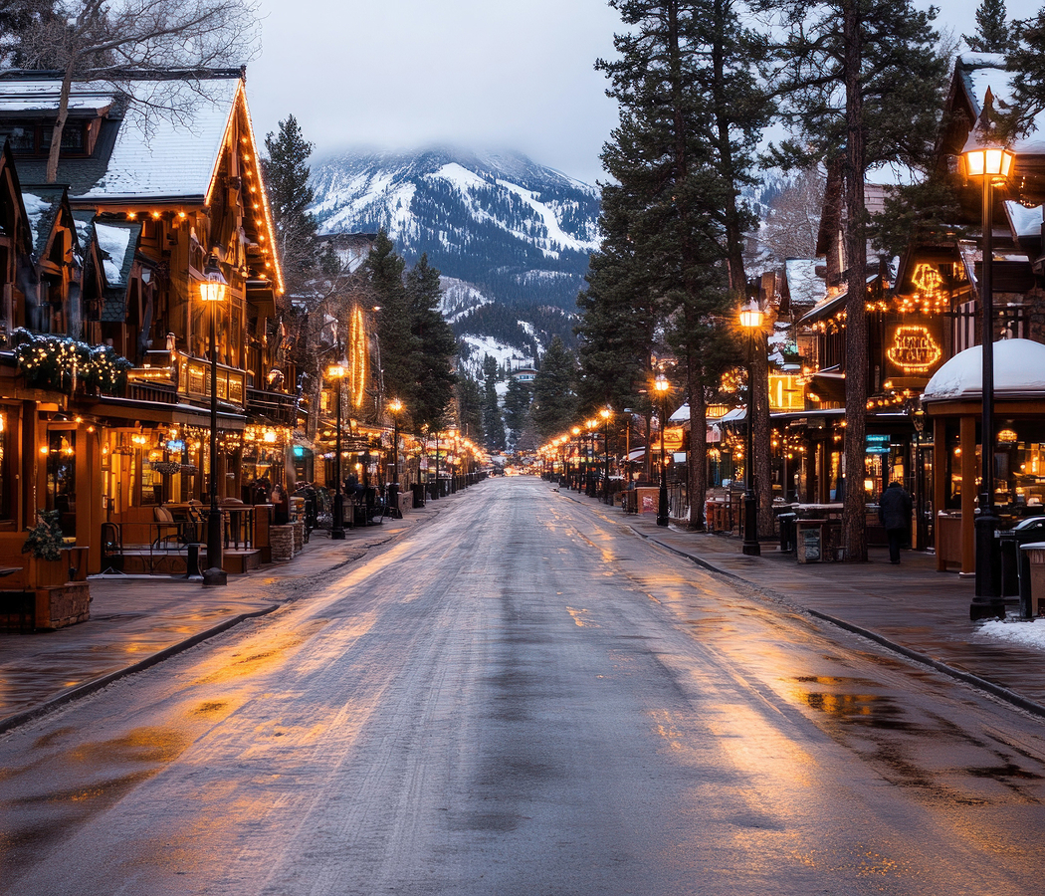
Climbing south from Heber Avenue toward the intersection of Main Street and Daly Avenue, the district follows a steep mountain corridor between the terraced residential slopes of Treasure Hill and the commercial buildings bordering Swede Alley, with the surrounding Wasatch Mountains enclosing the historic town center. Its streetscape incorporates closely spaced Victorian storefronts, substantial brick commercial buildings and narrow timber-fronted structures that preserve the architectural character of a western mining settlement. Decorative cornices, recessed entrances, tall sash windows and projecting parapets establish a varied sequence of commercial façades along the sloping roadway. Side streets ascend sharply toward compact residential neighborhoods, where historic miners' cottages occupy narrow parcels beneath wooded mountain slopes. The northern commercial blocks broaden toward the Heber Avenue junction, connecting the older streetscape to larger pedestrian areas, public transportation facilities and contemporary commercial buildings. The result is a distinctive mountain-town corridor whose historic storefronts, steep topography and surviving mining-era architecture preserve the physical character of Park City's nineteenth-century commercial development.
What defines Park City Main Street Historic District.
Park City Main Street Historic District is best known for preserving the commercial architecture of a western silver-mining community whose development followed the discovery of valuable mineral deposits in the Wasatch Mountains during the nineteenth century. Prospectors entered the surrounding mountains during the 1860s, establishing small mining camps in an area previously associated with seasonal travel, grazing and the developing transportation routes of Utah Territory. Silver discoveries in 1868 initiated a period of sustained prospecting, attracting miners, investors and merchants to the mountain valleys east of Salt Lake City. Herman Buden established the Ontario Mine in 1872, creating one of the earliest substantial mining enterprises in the district. George Hearst subsequently acquired an interest through his business associate R. C. Chambers, establishing a financially successful operation that contributed to the growth of the surrounding settlement. The development of productive silver and lead deposits attracted workers from Britain, Ireland, Scandinavia and other regions, creating a diverse industrial community supported by mining wages and commercial trade. Park City incorporated in 1884, establishing a municipal government capable of managing public services, commercial development and the demands of an expanding population. The settlement developed an extensive network of businesses serving miners and their families, including general stores, boardinghouses, saloons, banks, restaurants and specialized merchants. The surrounding mining economy supported substantial investment in transportation infrastructure, connecting the isolated mountain community to regional railroads and commercial markets. The Panic of 1893 introduced a major economic crisis following changes to federal silver policy, reducing metal prices and placing considerable pressure on mining operations. Some enterprises suspended production, and workers accepted wage reductions to preserve employment during the downturn. The community nevertheless retained substantial productive capacity, supported by valuable deposits and the continued operation of established mining companies. A catastrophic fire swept through the town on June 19, 1898, destroying two hundred of its 350 structures and leaving five hundred residents homeless. Property losses reached $1 million, creating a major interruption in the settlement's commercial and residential development. Reconstruction began rapidly, with merchants replacing destroyed buildings through a combination of timber construction, brick masonry and more substantial fire-resistant building techniques. The rebuilding campaign established much of the architectural character subsequently associated with the historic commercial district. George Wanning's saloon became one of the first businesses reconstructed after the disaster, demonstrating the determination of local merchants to restore the commercial economy. The settlement recovered within eighteen months, introducing a substantial concentration of buildings associated with the final years of the Victorian architectural period. The commercial district reached a period of relative prosperity during the early twentieth century, with substantial retail establishments occupying the principal storefronts and professional offices developing above ground-floor businesses. Electrical and telephone services contributed to the modernization of the commercial streets, connecting the mountain community to technological developments occurring across the American West. The growth of automobile transportation subsequently changed the relationship between the town and surrounding regional markets, reducing the isolation imposed by mountain roads and seasonal weather conditions. Mining production continued through the first half of the twentieth century, although declining ore quality and fluctuating metal prices placed increasing pressure on the local economy. The development of recreational skiing introduced an alternative commercial foundation, supported by the mountainous terrain and the substantial winter snowfall associated with the Central Wasatch Range. Treasure Mountain Resort opened in 1963, establishing the foundation of Park City's transformation into a major winter-sports destination. The resort incorporated existing mining infrastructure into its early transportation system, connecting the industrial history of the mountains to their developing recreational function. Cultural organizations subsequently contributed to the revitalization of the historic commercial district, with the first Park City Art Festival taking place in 1970. The Kimball Art Center opened in a former automotive garage in 1976, introducing exhibition galleries, educational facilities and a substantial cultural institution into the commercial streetscape. The historic district entered the National Register of Historic Places on March 26, 1979, recognizing its architectural significance and association with the industrial development of Summit County. The original designation encompassed thirteen acres and forty-seven contributing buildings, establishing a protected concentration of commercial structures associated with the mining economy. The municipality adopted its first historic district design guidelines in 1983, introducing preservation standards intended to protect the architectural character of surviving buildings. The development of the Sundance Film Festival strengthened Park City's international cultural profile during the following decades, supporting the expansion of restaurants, galleries and hospitality businesses throughout the historic center. The city revised its preservation structure in 2009 through updated historic-site designations, architectural guidelines and amendments to its land-management regulations. Further revisions followed in 2019, reinforcing the protection of historic buildings during continued commercial development. A National Register boundary expansion in 2020 extended the formally recognized district, incorporating additional properties associated with the town's historical development. Park City Main Street Historic District preserves a substantial architectural connection between Utah's nineteenth-century mineral economy and the mountain community's transformation into an internationally recognized recreational and cultural destination.
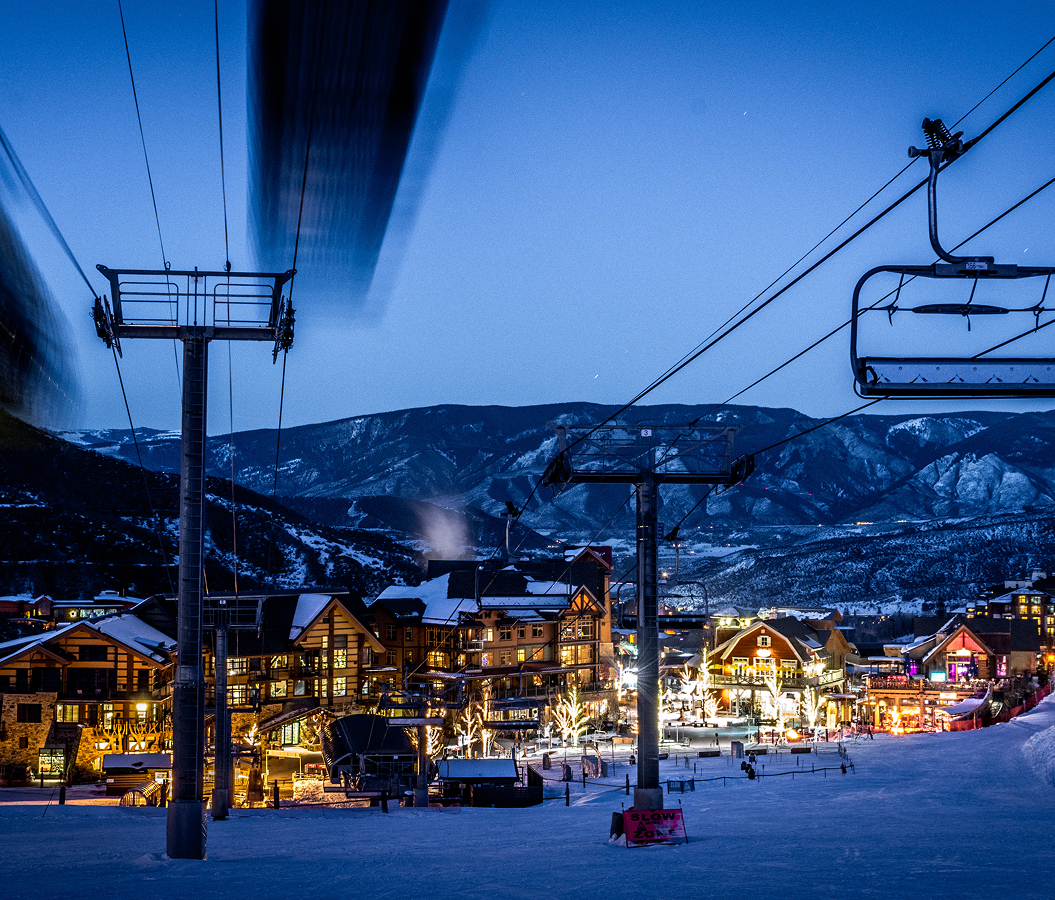
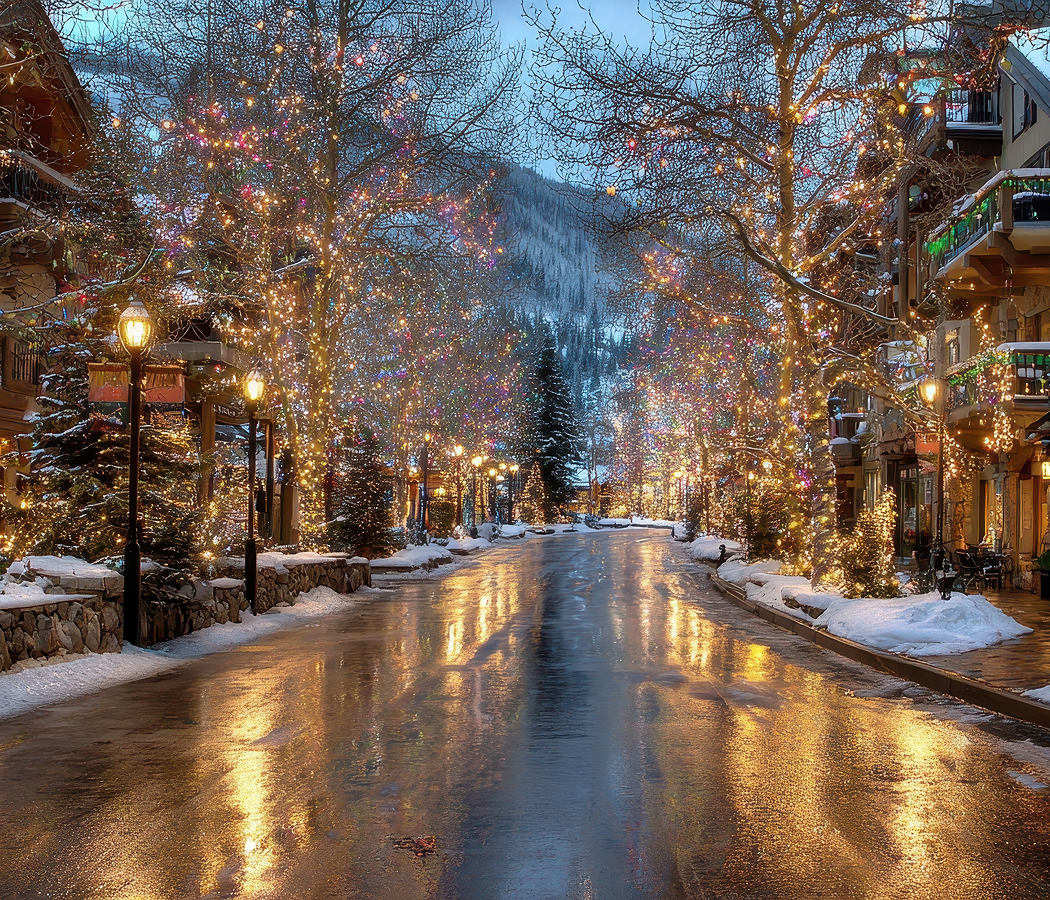
Park City's surviving commercial architecture establishes the district's distinctive character through a concentration of Victorian storefronts, modest masonry buildings and architectural details associated with the rapid construction of western mining settlements. The historic buildings incorporate Queen Anne, Mission Revival and other late nineteenth-century architectural influences, demonstrating the adaptation of established American design traditions to a compact mountain-town commercial corridor. Individual storefronts retain narrow proportions and substantial street-facing windows, reflecting the importance of displaying merchandise within businesses serving a concentrated pedestrian population. Recessed entrances introduce sheltered transitional spaces between the sidewalks and commercial interiors, preserving an architectural arrangement associated with traditional retail buildings. Decorative parapets conceal pitched or low-sloping roofs, creating the appearance of more substantial architectural façades along the street. Elaborate wooden cornices and ornamental brackets contribute visual detail to individual buildings, establishing differences between neighboring properties constructed during successive commercial periods. Brick masonry introduces a contrasting architectural character through substantial wall surfaces, carefully arranged window openings and decorative courses that emphasize the proportions of individual façades. The district's narrow building parcels preserve the historical organization of commercial land, with businesses occupying compact sites arranged directly along the principal roadway. Upper floors historically accommodated professional offices, lodging rooms and meeting spaces, connecting commercial activity to the residential and institutional requirements of the surrounding community. The surviving architecture demonstrates the importance of mixed commercial functions within a mining settlement whose population depended on locally accessible goods and services. The Sutton Building contributed an important historical example through its combination of a ground-floor meat market and grocery store with Society Hall above. The upper meeting space accommodated gatherings associated with the town's established social organizations, connecting commercial property ownership to the development of community institutions. The Blyth-Fargo store represented another substantial retail enterprise, contributing to the concentration of merchants serving the surrounding mining population. Frank Andrew Furniture and Hardware occupied a substantial brick building, demonstrating the importance of businesses supplying household furnishings and industrial necessities during the settlement's commercial expansion. The historic Park City Bank contributed a financial institution to the streetscape, supporting the commercial transactions associated with mining enterprises, merchants and private residents. Subsequent commercial buildings incorporated post offices, hotels and specialized retailers, establishing a comprehensive business district within a comparatively narrow mountain corridor. The architectural character of these establishments developed through practical responses to winter weather, including substantial roof structures, durable exterior surfaces and sheltered entrances suited to heavy snowfall. The district's considerable change in elevation introduces another important physical characteristic, with buildings occupying stepped foundations along the ascending roadway. The surrounding terrain produces substantial differences in street levels, creating distinctive relationships between commercial entrances, rear service areas and the residential streets above. Swede Alley developed as a secondary commercial and service corridor, accommodating access to the rear of buildings and supporting the movement of goods through the constrained urban setting. Its relationship with the principal street preserves an important aspect of the historic town's commercial organization, connecting public retail frontages to practical service functions. The surrounding residential architecture incorporates compact miners' cottages whose simple forms, narrow porches and pitched roofs reflect the economic circumstances of the industrial workforce. These houses occupy steeply graded streets and irregular parcels, demonstrating the adaptation of residential construction to the surrounding mountain landscape. The district's contemporary commercial program incorporates restaurants, art galleries, independent retailers and specialized shops occupying historic storefronts whose original architectural proportions remain legible. Art galleries contribute a substantial cultural presence through exhibitions of contemporary painting, sculpture, photography and Western American art. Restaurants occupy former commercial premises, adapting historic interiors to dining rooms, bars and hospitality facilities associated with the town's recreational economy. The annual Kimball Arts Festival introduces a major cultural event through outdoor exhibitions, artist presentations and the temporary transformation of the commercial corridor into a pedestrian arts venue. Seasonal street markets contribute another dimension through independent vendors, agricultural products and community programming organized along the lower commercial blocks. Winter introduces a distinctive architectural setting through accumulated snowfall, illuminated storefronts and the close relationship between the commercial district and the surrounding ski terrain. The district's preservation standards support the continued use of historic structures through careful regulation of exterior alterations, architectural additions and changes affecting their established character. Its cultural significance derives from the sustained relationship between surviving commercial architecture, mountain topography and the economic transition that transformed a productive mining settlement into a major recreational destination.
How Park City Main Street Historic District fits.
Park City Main Street Historic District works as the starting point for an exploration connecting the labor institutions of Utah's silver-mining communities, the industrial infrastructure preserved on the surrounding mountains and the international winter-sports facilities developed for the Olympic Games.
Begin at Miners Hospital, the historic medical institution established through the efforts of organized mineworkers seeking reliable healthcare in an isolated mountain community. Members of Western Federation of Miners Local 144 began fundraising in December 1903, supported by community contributions and land donated by Eliza Nelson. Architect Henry Campbell designed the building, and construction proceeded between April and October 1904, producing a substantial medical facility intended to serve workers exposed to the dangers of underground mining. The institution subsequently operated under several ownership arrangements before declining mining employment reduced demand for its services. Preservation efforts saved the building from demolition, and its relocation to City Park in October 1979 established an important achievement in the protection of Park City's historic architecture. Continue to Silver King Coalition Mine, the substantial industrial complex whose surviving headframe building preserves the engineering infrastructure associated with one of Utah's most productive mining operations. The structure incorporates a steel headframe rising forty-four feet above a shaft extending more than 1,325 feet underground, demonstrating the mechanical requirements of deep-level mineral extraction. The mining complex once included boardinghouses, an assay office, machine shops, a tramway loading station and substantial equipment used to raise ore from underground workings. Preservation efforts involved extensive structural stabilization, shaft protection and restoration of the historic exterior, supported by more than $1.6 million in fundraising. The surrounding thirty-one-acre mining district received National Register recognition in 2024, establishing formal protection for an important industrial landscape. Conclude at Utah Olympic Park, the international winter-sports facility developed through Utah's preparations for the 2002 Winter Olympic Games. Construction began in 1991, and the first ski-jumping facilities opened in 1993, establishing a substantial training complex for Nordic and freestyle disciplines. The bobsled, skeleton and luge track became operational in 1997, introducing a specialized competition facility incorporating demanding engineering and safety requirements. The venue hosted fourteen Olympic events during the 2002 Games, attracting more than 300,000 spectators across sixteen days of competition. Its Joe Quinney Winter Sports Center accommodates the Alf Engen Ski Museum and the Eccles Olympic Museum, preserving the regional development of skiing and the achievements associated with Utah's Olympic history. The progression moves from Miners Hospital's industrial healthcare heritage through Silver King Coalition Mine's preserved mining infrastructure and culminates in Utah Olympic Park's international sporting facilities, connecting the successive economic foundations of Park City's development.
Where your story begins.
Foresyte Travel reveals places that feel extraordinary long before you arrive.
Enjoy editorial crafted for luxury travelers.
Foresyte may earn a commission when you book.