Why Temple Square matters.
Temple Square is a historic religious and cultural complex where Downtown Salt Lake City's pioneer heritage meets expansive sacred architecture, internationally celebrated choral music, and the institutional history of The Church of Jesus Christ of Latter-day Saints.
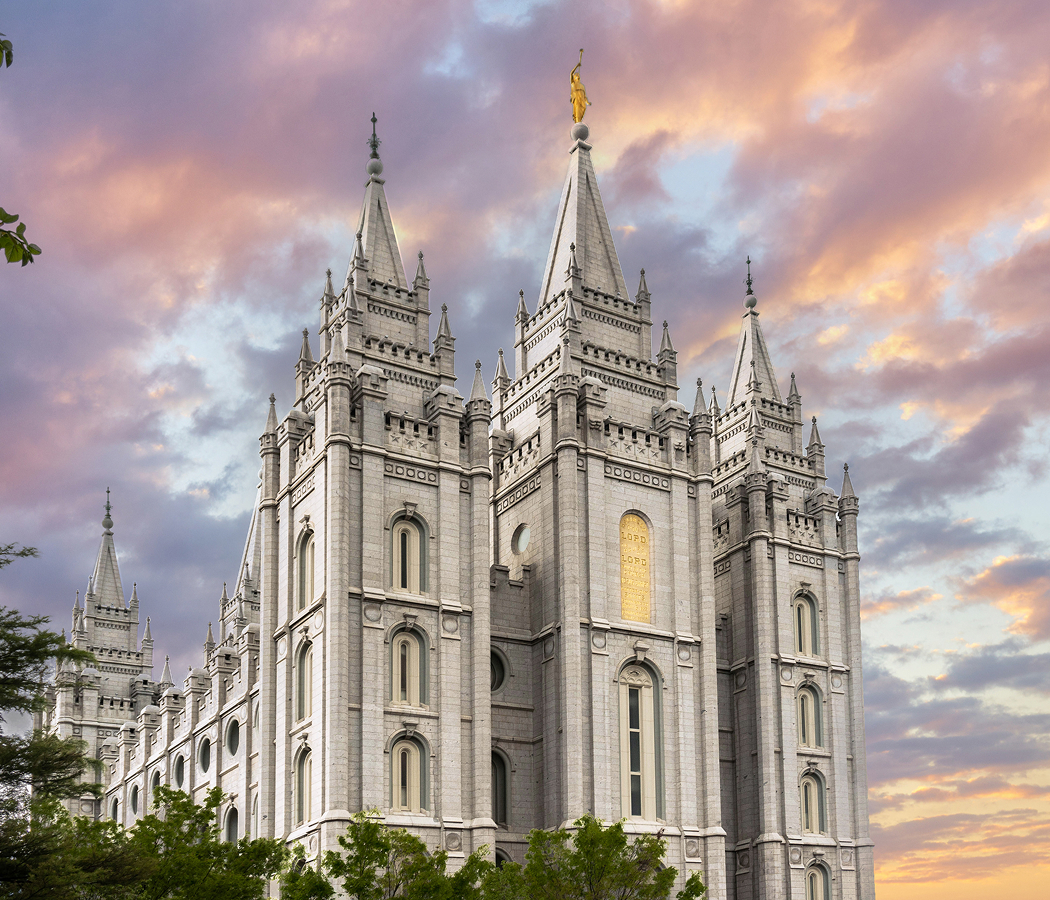
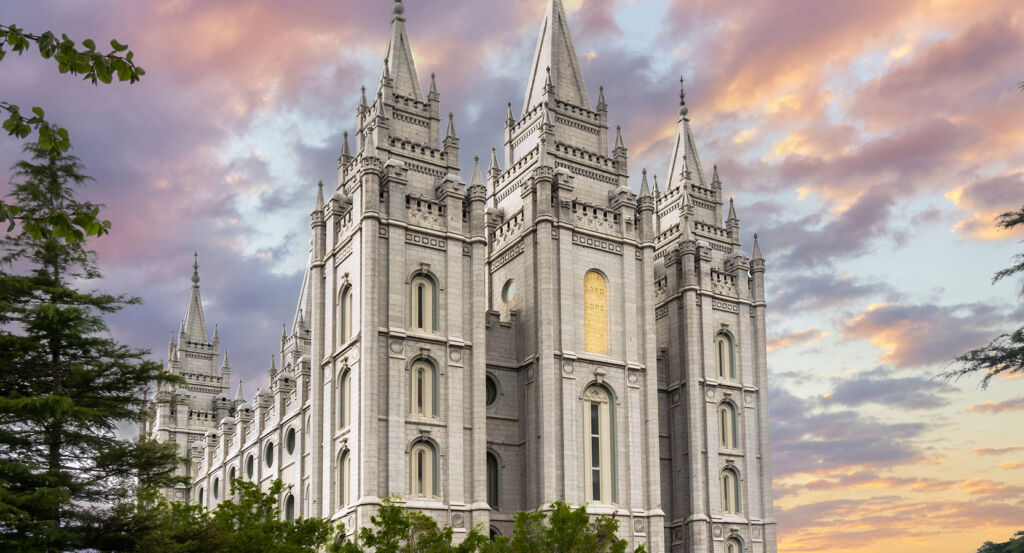
Occupying the historic center of Salt Lake City between North Temple and South Temple, Temple Square extends across the downtown street grid near Main Street, West Temple, and the landscaped approaches to the Utah State Capitol, with the Wasatch Mountains rising beyond the city's eastern neighborhoods. The original ten-acre block contains the six-spired Salt Lake Temple, the immense domed Tabernacle, and the Gothic Revival Assembly Hall, surrounded by gardens, paved walks, ornamental gates, and carefully arranged public spaces. The temple's pale granite walls rise above a landscape of trees and seasonal planting, with pointed towers and sculptural ornament establishing a distinctive silhouette against the surrounding commercial skyline. The Tabernacle introduces a contrasting architectural form through its elongated elliptical roof, whose low, continuous curve stands beside the temple's vertical composition. The Assembly Hall occupies the southwestern corner of the grounds, combining irregular granite masonry with pointed windows, narrow spires, and steeply pitched rooflines. The wider complex extends into adjoining blocks containing substantial institutional buildings, cultural facilities, and pedestrian connections that integrate the religious campus with the surrounding downtown. The result is an unusually concentrated architectural landscape whose sacred buildings, public gardens, and urban position establish the historic center of Utah's capital.
What defines Temple Square.
Temple Square is best known for originating in the settlement of the Salt Lake Valley by members of The Church of Jesus Christ of Latter-day Saints under the leadership of Brigham Young in July 1847. The community's arrival followed the westward migration of Latter-day Saints from Nauvoo, Illinois, after years of religious persecution and conflict in the American Midwest. On July 28, 1847, Young selected the site for a temple that would become the spiritual and geographic center of the emerging settlement. The decision shaped the organization of the surrounding city, whose rectilinear street plan developed from the temple block under the direction of surveyor Henry G. Sherwood. Streets extending outward from the original settlement center established a system of numbered blocks that continues to define Salt Lake City's downtown geography. The ten-acre temple property became the principal sacred precinct of a settlement that initially belonged to the provisional State of Deseret before the establishment of Utah Territory in 1850. Young broke ground for the Salt Lake Temple on February 14, 1853, beginning one of the most ambitious construction projects undertaken by nineteenth-century Latter-day Saint settlers. Church architect Truman O. Angell developed the temple's expansive design, combining Gothic and Romanesque influences within a six-towered composition intended to express the permanence and religious purpose of the institution. Early construction incorporated sandstone foundations, but concerns about durability eventually led to the replacement of the original foundation work with granite. Quarrying in Little Cottonwood Canyon supplied the immense stone blocks used for the temple's exterior, establishing a demanding transportation operation across the Salt Lake Valley. Ox-drawn wagons initially carried the stone, with the arrival of railroad transportation during the 1870s substantially improving the movement of heavy building blocks. Construction proceeded through the Utah War, the completion of the transcontinental railroad, the expansion of territorial settlement, and the prolonged political conflict surrounding federal antipolygamy legislation. The temple's capstone was placed on April 6, 1892, and church president Wilford Woodruff dedicated the completed building during thirty-one sessions between April 6 and April 24, 1893. Its completion represented forty years of construction and the culmination of a project that had shaped the city's physical development from its earliest settlement. The surrounding complex acquired additional buildings as the church's religious, administrative, and cultural functions expanded. The Beehive House was completed in 1854 as one of Brigham Young's residences, followed by the adjoining Lion House in 1856. These buildings established an early residential and administrative presence immediately east of the temple grounds. The Salt Lake Tabernacle followed in 1867, introducing an immense meeting hall whose roof construction became a notable achievement of nineteenth-century American engineering. Bridge builder Henry Grow developed its timber lattice arches, adapting structural principles associated with bridge construction to support an uninterrupted interior span. The American Society of Civil Engineers subsequently recognized the building as a National Historic Civil Engineering Landmark. Architect Obed Taylor designed the Salt Lake Assembly Hall, completed in 1882 using irregular stone left over from temple construction. The building's Victorian Gothic architecture introduced a smaller congregational setting within the expanding religious campus. Institutional development continued into the twentieth century with the Hotel Utah, completed in 1911 and later converted into the Joseph Smith Memorial Building. The Church Administration Building followed in 1917, strengthening the district's position as the headquarters of a growing international religious organization. The Church Office Building, completed in 1972, added a substantial modern tower to the surrounding institutional skyline. The Conference Center opened in 2000, introducing a major new venue for church conferences and performances. Its completion transferred the church's principal general conference gatherings into a larger auditorium north of the original temple block. A pedestrian plaza completed in 2001 connected the historic grounds with the eastern institutional block, strengthening the continuity of the surrounding public landscape. The Salt Lake Temple closed for a major renovation beginning in December 2019, initiating a comprehensive program of seismic reinforcement, structural rehabilitation, and interior reconstruction. The project incorporated a base-isolation system intended to protect the historic building during major earthquakes, alongside extensive restoration of its architectural features. A new Temple Square Visitors' Center opened on May 18, 2026, marking another major development in the complex's transformation. The Salt Lake Temple Celebration is scheduled for April 5 through October 1, 2027, when the public will have an opportunity to tour the renovated temple before its rededication. Temple Square's historical significance rests on its development from a frontier religious settlement into the architectural and administrative center of an international church.
The Tabernacle Choir at Temple Square's musical tradition gives the historic complex a distinctive cultural character, connecting nineteenth-century congregational worship with a choral institution recognized internationally for its recordings, broadcasts, and performances. The choir comprises 360 volunteer singers whose repertoire encompasses sacred music, classical choral compositions, traditional hymns, and arrangements associated with American musical culture. Its relationship with the Tabernacle is inseparable from the building's unusual acoustic design, which allows sound to travel across an immense interior beneath a continuous curved ceiling. The roof spans 150 feet across the auditorium, supported by an intricate system of timber trusses assembled using wooden pegs and rawhide bindings. An elevated gallery modifies the movement of sound through the interior, helping distribute speech and music across the seating areas. The room's celebrated acoustic properties give unamplified sound an unusual clarity, establishing a physical relationship between architectural engineering and musical performance. Joseph Harris Ridges constructed the original Tabernacle organ, creating an instrument that began with 700 pipes and underwent successive enlargements as the choir's musical ambitions developed. The instrument eventually grew to 11,623 pipes, incorporating 147 stops and 206 ranks within an expansive case whose decorative composition dominates the auditorium's western end. Ralph Ramsey contributed the original carved organ casework, introducing an elaborate wooden architectural structure that remains integral to the instrument's appearance. The organ's tonal range supports the choir's extensive repertoire, combining powerful orchestral registrations with delicate individual voices suited to sacred and classical compositions. The weekly Music & the Spoken Word broadcast began in 1929, establishing one of the longest-running continuous network broadcasts in American history. The program brought the choir's performances into homes across the United States and subsequently reached international audiences through radio, television, and digital distribution. Its combination of choral music, organ accompaniment, and spoken reflections developed into a recognizable format associated with the church's public cultural presence. Temple Square's interpretive program extends that musical heritage into architecture, sculpture, and religious education. The Temple Square Visitors' Center occupies a 39,800-square-foot facility containing exhibitions devoted to Jesus Christ and the religious significance of Latter-day Saint temples. Its lower-level Inside a Temple presentation incorporates full-scale reproductions of ceremonial spaces, allowing the public to examine architectural settings associated with worship practices normally restricted to dedicated temple buildings. The sequence includes representations of a baptistry, instruction room, celestial room, and sealing room, with the spatial arrangement introducing the distinct religious purposes of these interiors. A motorized scale model of the Salt Lake Temple reveals its internal organization through a moving architectural section, connecting the expansive exterior with the building's specialized ceremonial spaces. A reproduction of Bertel Thorvaldsen's Christus introduces a major work of nineteenth-century religious sculpture into the center's artistic program. The original marble sculpture was created for the Church of Our Lady in Copenhagen, and its subsequent reproductions became closely associated with Latter-day Saint visual culture. Exterior gardens extend the presentation through landscaped gathering areas and additional religious sculpture, creating a transition between indoor interpretation and the surrounding historic buildings. Public organ recitals and choir performances give the complex an active musical life, connecting the physical setting with traditions developed across generations. Temple Square brings sacred architecture, structural engineering, choral performance, and religious interpretation into a closely connected cultural environment whose importance extends well beyond Salt Lake City's municipal boundaries.
How Temple Square fits.
Temple Square works as the starting point for an exploration of Salt Lake City's religious diversity, the preservation of its nineteenth-century settlement heritage, and the development of Utah's expansive civic architecture.
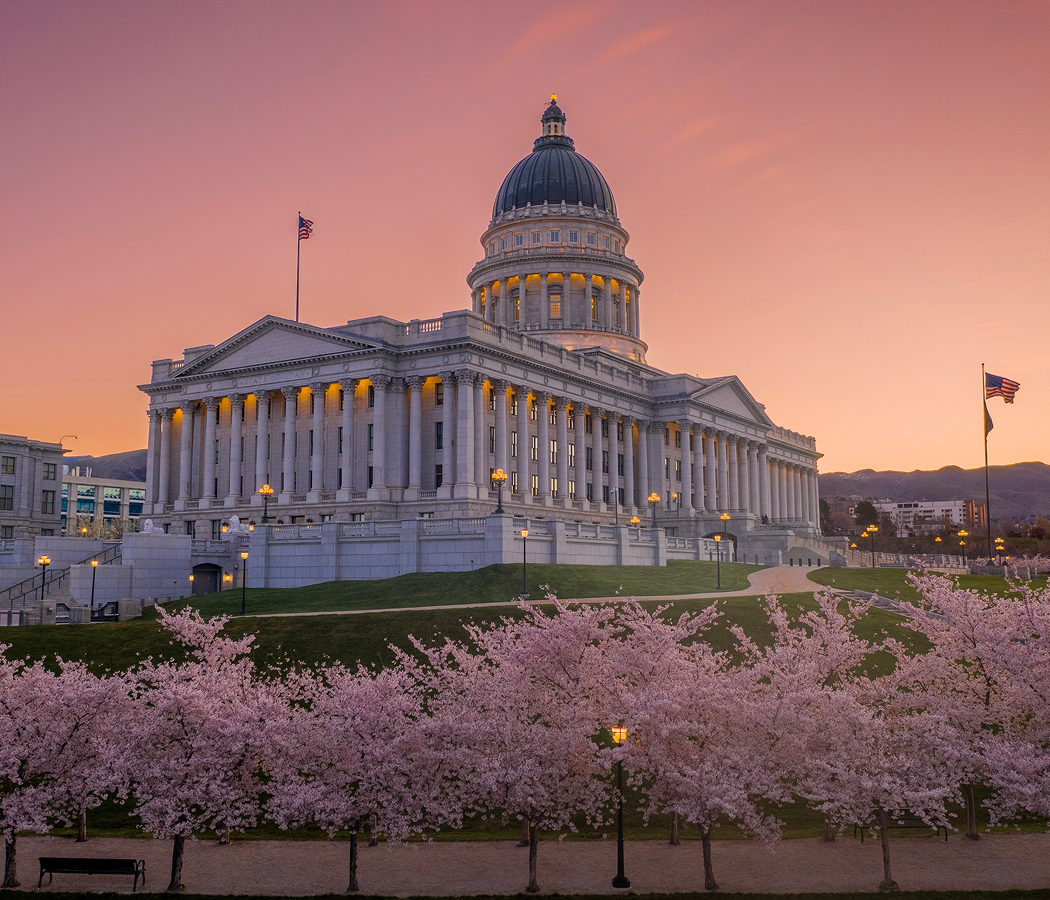
Begin at Cathedral of the Madeleine, the principal Roman Catholic cathedral of the Diocese of Salt Lake City and one of the city's most significant examples of historic ecclesiastical architecture. Construction began in 1900 under architect Carl M. Neuhausen, with Bernard O. Mecklenburg contributing to the project before its completion in 1909. The building's Romanesque Revival exterior incorporates substantial stonework and paired towers, establishing an expansive religious presence east of the original pioneer settlement center. A major interior transformation between 1915 and 1918 introduced the richly colored Gothic decorative program developed by architect John Theodore Comès. Elaborate murals, stained-glass windows, and ornamental surfaces distinguish the sanctuary, reflecting the cathedral's development as an important center of Catholic worship in a predominantly Latter-day Saint region. A substantial restoration between 1991 and 1993 preserved the building's historic character and renewed its architectural and liturgical functions. The cathedral's choral and organ traditions extend its significance into sacred music, connecting its architectural heritage with an established program of religious performance. Continue to Pioneer Memorial Museum, the extensive historical collection assembled by the International Society Daughters of Utah Pioneers on Capitol Hill. The organization began gathering pioneer possessions in 1903, seeking to preserve objects associated with the settlement of Utah and the lives of families who crossed the American West during the nineteenth century. A dedicated building campaign began in 1928, followed by groundbreaking in March 1946 and the museum's dedication in July 1950. Its architecture recalls the demolished Salt Lake Theatre, incorporating interior balconies inspired by the original performance venue. Collections include household furnishings, textiles, personal possessions, musical instruments, photographs, and objects associated with prominent pioneer figures. Particularly consequential artifacts include a military supply wagon captured during the 1857 Utah War and objects associated with the 1846 migration of Latter-day Saint refugees from Illinois. The museum preserves the material circumstances of settlement through possessions connected to transportation, domestic labor, religious life, and community development. Conclude at Utah State Capitol, the expansive seat of state government overlooking Downtown Salt Lake City from the elevated grounds of Capitol Hill. Architect Richard K. A. Kletting won the design competition for the building, and construction proceeded between 1912 and 1916 with a budget of $2.5 million. The Neoclassical Revival composition incorporates an expansive dome, fifty-two exterior Corinthian columns, and an interior rotunda connecting the principal chambers of state government. Local granite quarried from Little Cottonwood Canyon contributes to the building's substantial architectural character, establishing a physical connection with Utah's mountain geology. A comprehensive restoration between 2004 and 2008 introduced seismic base isolation, renewed historic interiors, and completed architectural elements omitted from Kletting's original plans. The Capitol houses Utah's legislative chambers and principal executive offices, giving the building an enduring role in the state's political life. Its elevated terraces overlook the Salt Lake Valley and surrounding mountains, placing the city's religious center within the broader geography of Utah's capital. The progression moves from Cathedral of the Madeleine's Catholic architectural heritage through Pioneer Memorial Museum's preservation of settlement-era possessions and culminates at Utah State Capitol, where expansive civic architecture expresses the political institutions that developed alongside Salt Lake City's religious foundations.
Where your story begins.
Foresyte Travel reveals places that feel extraordinary long before you arrive.
Enjoy editorial crafted for luxury travelers.
Foresyte may earn a commission when you book.