Why Utah State Capitol matters.
Utah State Capitol is an expansive government building where Capitol Hill's historic residential landscape meets Utah's political development, Beaux-Arts architecture, and the civic traditions of a state whose history connects western settlement with the evolution of American democracy.
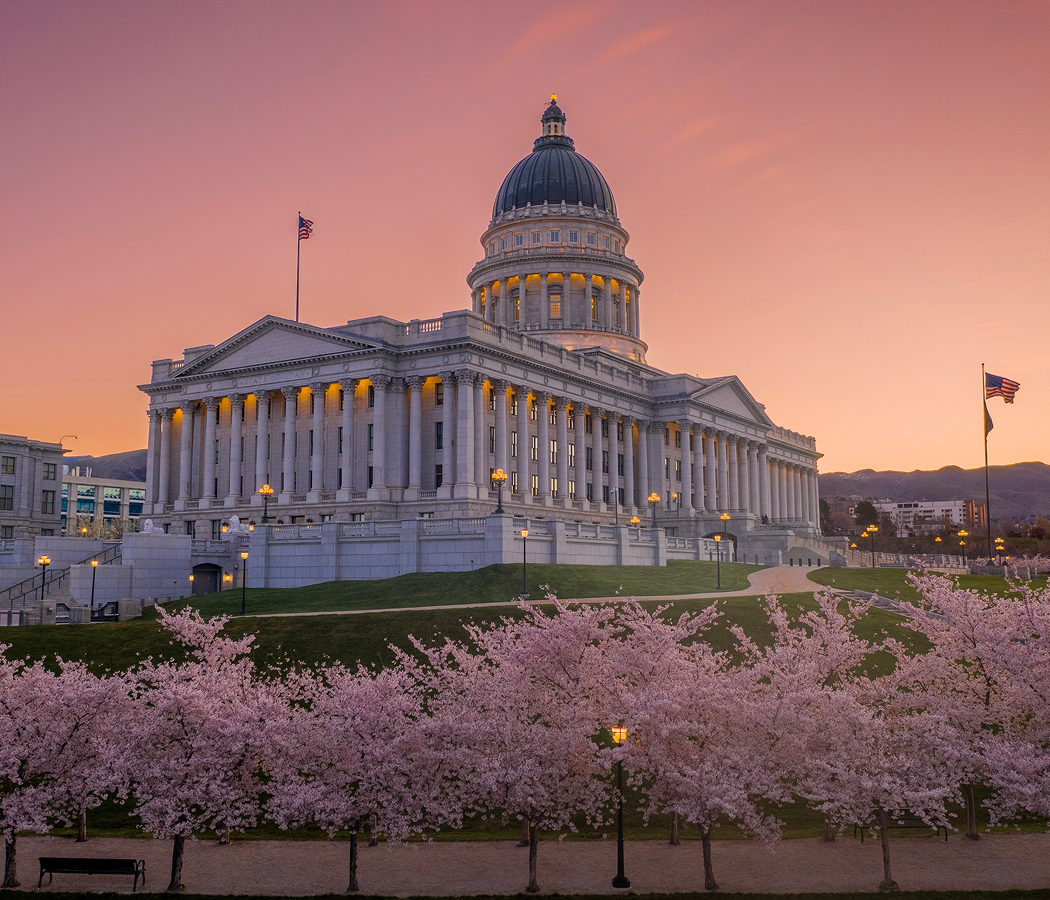
Occupying the summit of Capitol Hill above Downtown Salt Lake City, Utah State Capitol stands at the northern end of State Street, with the Marmalade District descending toward the west, the historic Avenues extending eastward, and City Creek Canyon opening immediately northeast of the surrounding grounds. The expansive building rises from an elevated terrace through a symmetrical composition of pale granite, classical columns, broad stairways, and a copper-covered dome that dominates the northern approach to the city center. Its principal south façade incorporates a projecting Corinthian portico, with substantial columns supporting a triangular pediment above the ceremonial entrance. Long horizontal wings extend from the central rotunda, establishing a balanced architectural composition visible across the Salt Lake Valley. Broad lawns, formal pathways, flowering trees, and carefully arranged memorials occupy the surrounding hillside, connecting the building with the residential streets and natural landscape beyond its boundaries. The southern terraces overlook the downtown skyline, the Oquirrh Mountains, and the expansive valley floor, with the Wasatch Range establishing a dramatic eastern backdrop. Inside, polished stone surfaces, expansive columns, vaulted corridors, and extensive decorative artwork create a ceremonial environment organized around the central dome. The result is an imposing civic monument whose classical architecture and elevated setting establish one of the most recognizable physical expressions of Utah's state government.
What defines Utah State Capitol.
Utah State Capitol is best known for representing the culmination of a prolonged effort to establish a permanent seat of government following Utah's territorial settlement and eventual admission to the United States. The territory's earliest capital occupied Fillmore, where the territorial legislature convened in a substantial stone building begun during the 1850s. Salt Lake City subsequently became the principal center of territorial administration, reflecting its growing population, commercial importance, and concentration of religious and political leadership. Utah entered the Union as the forty-fifth state on January 4, 1896, following decades of conflict between territorial authorities, federal officials, and the leadership of The Church of Jesus Christ of Latter-day Saints. The new state inherited government institutions dispersed among existing municipal and commercial buildings, creating pressure for a permanent structure capable of accommodating its legislative, executive, and judicial functions. The eventual capitol site had previously been known as Arsenal Hill, reflecting its use for the storage of ammunition and military supplies. A catastrophic explosion on April 5, 1887, destroyed the powder magazine and scattered debris across the surrounding hillside, contributing to the eventual abandonment of its earlier function. Salt Lake City donated twenty acres of the elevated property to the territorial government in 1888, establishing the physical foundation for the future building. Financial limitations delayed construction for another two decades, despite the growing importance of a permanent capitol following statehood. The Utah Legislature established a seven-member Capitol Commission in 1909, assigning responsibility for organizing the architectural competition and overseeing the project. Initial construction plans carried a budget of $2.5 million, but the commission faced substantial difficulties securing the necessary funding. A decisive financial development arrived in 1911 when Utah received $800,000 in inheritance taxes from the estate of railroad magnate Edward Henry Harriman, the former president of the Union Pacific Railroad. The unexpected revenue strengthened the state's financial position and supported legislative authorization for additional borrowing, allowing the long-delayed project to proceed. The commission organized a competitive architectural selection process that attracted proposals from established designers, including several prominent Utah practitioners. Richard Karl August Kletting emerged as the winning architect, bringing extensive professional training and a substantial portfolio of public and commercial buildings to the commission. Born in Württemberg, Germany, Kletting had immigrated to the United States during the nineteenth century and developed a successful architectural practice in Salt Lake City. His earlier commissions included the original Saltair Pavilion on the Great Salt Lake and numerous commercial buildings and private residences associated with Utah's expanding urban economy. The capitol became his final major architectural commission, drawing upon classical European traditions and the expansive civic architecture associated with the American Beaux-Arts movement. Governor William Spry presided over the groundbreaking ceremony on April 18, 1913, formally initiating the construction of a building that had occupied Utah's political ambitions for generations. James Stewart & Company served as the general contractor, coordinating an extensive construction program that relied heavily on regional labor and stone extracted from Utah quarries. Granite from Little Cottonwood Canyon supplied the principal exterior surfaces, connecting the building's expansive appearance with the geological resources of the Wasatch Mountains. Construction proceeded through the First World War era, and the completed capitol entered service in 1916 at a cost of $2.7 million. Its completion introduced a permanent architectural center for Utah's government and transformed the previously undeveloped hilltop into a major civic landscape. The building's original decorative program continued developing after construction, incorporating paintings and sculptural elements associated with the state's territorial history and western settlement. Utah artist Alice Merrill Horne played an important role in the broader development of the state's public art collections, helping establish the institutional foundation for artworks incorporated into government buildings. During the Great Depression, federal artistic employment programs supported additional decorative commissions, including the substantial historical murals installed around the rotunda in 1935. The building entered the National Register of Historic Places in 1978, recognizing its architectural distinction and importance to Utah's governmental development. By the late twentieth century, aging infrastructure, changing administrative requirements, and the seismic vulnerability of the original structure had created substantial preservation challenges. Governor Michael O. Leavitt and the Utah Legislature established the Capitol Preservation Board in 1998, introducing a dedicated organization responsible for the building's conservation and long-term management. A comprehensive assessment completed during the following years shaped an ambitious restoration program addressing structural safety, historical interiors, and the surrounding government complex. Construction began in 2004 on a $227 million project that introduced one of the most technically demanding seismic retrofits undertaken for an American state capitol. Engineers installed a sophisticated base-isolation system beneath the historic building, separating its structural movement from the ground through specialized seismic bearings designed to reduce earthquake forces. The project also introduced two substantial legislative office buildings, expanded underground facilities, and restored decorative features altered during earlier renovations. Architects and preservation specialists recovered original interior finishes, rehabilitated historic furnishings, and completed elements of Kletting's original artistic conception. The restored capitol reopened in January 2008, marking a major achievement in the preservation of Utah's architectural heritage. The institution subsequently expanded its cultural functions through exhibitions, educational programming, and the development of additional facilities within the Capitol Hill complex. The Michael O. Leavitt North Capitol Building opened in 2026, introducing the Museum of Utah and establishing a new public institution devoted to the state's history. Utah State Capitol represents a century of architectural continuity shaped by territorial politics, railroad wealth, classical design, seismic engineering, and sustained public investment in the preservation of state government.
Richard K. A. Kletting's architectural composition establishes a ceremonial sequence that connects the building's expansive exterior with the interior spaces occupied by Utah's principal branches of government. The central rotunda rises 165 feet from its marble floor to the painted dome, creating an immense vertical chamber surrounded by columns, balconies, and decorative historical artwork. Twenty-four marble columns support the surrounding architectural composition, with individual shafts weighing 25,000 pounds. The marble originated in Georgia, introducing pale stone surfaces whose polished finish complements the building's elaborate classical ornament. Carefully matched wall panels create symmetrical patterns through the natural veining of the stone, extending the visual discipline of the rotunda into its surrounding architectural surfaces. Overhead, the original ceiling fresco depicts seagulls flying among sunset-colored clouds, a reference to the bird associated with Utah's nineteenth-century agricultural history. The Philip Dern Decorating Company completed the composition in 1915, establishing a decorative feature that connects the expansive dome with the state's distinctive cultural imagery. A substantial chandelier hangs beneath the ceiling on a ninety-five-foot chain, with the fixture weighing 1,000 pounds and its supporting chain another 5,000 pounds. The chandelier's elaborate metalwork and glass shades introduce a central decorative element that reinforces the chamber's ceremonial scale. The surrounding cyclorama incorporates historical paintings depicting major episodes in Utah's nineteenth-century development, including the arrival of the transcontinental railroad and the settlement of the Salt Lake Valley. Four pendentive murals occupy the curved architectural surfaces beneath the dome, portraying early exploration and migration through the region. Their compositions establish a relationship between the classical architectural setting and the historical events commemorated by the state's public institutions. Four expansive bronze sculptures occupy niches around the rotunda, interpreting fundamental civic values through paired figures representing an adult mentor and a younger learner. The sculptures complete an artistic program originally envisioned for the building's principal public chamber, integrating allegorical figures with its historical paintings and decorative architecture. The adjacent Hall of Governors introduces another dimension of the building's ceremonial organization through portraits of Utah's executive leaders and carefully arranged historical furnishings. Its long vaulted space supports formal gatherings and public events, connecting the building's administrative functions with its role as a gathering place for the state's residents. The State Reception Room, also known as the Gold Room, develops a more intimate ceremonial environment through elaborate decorative finishes, gilded furnishings, and a substantial collection of historical objects. Native bird's-eye marble contributes distinctive natural patterns to the room, complementing the gold-leaf decoration associated with Utah's mining heritage. The legislative chambers establish a complementary architectural character through elevated galleries, substantial wooden furnishings, and carefully positioned historical paintings. The House Chamber accommodates Utah's seventy-five representatives beneath a decorative ceiling and a collection of murals interpreting important episodes in the state's political and cultural development. Alonzo Earl Foringer's Jim Bridger and the Discovery of the Great Salt Lake occupies one of the chamber's original decorative spaces, connecting the room with the history of western exploration. Vincent Aderente's Dream of Brigham Young presents another historical subject associated with the establishment of Utah's principal settlement. David Koch's Seraph Young Votes introduces the history of women's suffrage in Utah Territory, commemorating the schoolteacher who cast a ballot during Salt Lake City's municipal election in February 1870. Another Koch composition portrays the Engen brothers' contributions to the development of skiing, extending the chamber's artistic program into the state's recreational history. The Senate Chamber incorporates a separate collection of landscape paintings, including Utah Lake by Lee Greene Richards and Alma B. Wright. Keith Bond's Orchards Along the Foothills and Ancestral Home extend the decorative program through depictions of northern Utah's agricultural landscapes and the ancient cultural geography of the southern desert. The building's public galleries provide elevated views into the legislative spaces, connecting the architectural organization of representative government with the observation of its proceedings. The former Supreme Court Chamber preserves another dimension of the original governmental arrangement through its judicial furnishings and formal architectural treatment. Throughout the building, carved beehives, classical ornament, historical portraits, and regional landscape imagery connect Utah's civic traditions with its artistic heritage. The Capitol Preservation Board coordinates public access, educational tours, rotating exhibitions, and ceremonial events, extending the building's significance beyond its legislative and administrative functions. The surrounding grounds contribute another substantial dimension through a tree-lined walking route, landscaped terraces, and memorials honoring military service, public leadership, and Utah's historical development. Yoshino cherry trees introduce a seasonal flowering display around the building, complementing the formal lawns and mountain views that establish its distinctive hilltop setting. Utah State Capitol's enduring importance emerges from the integration of expansive architecture, historical artwork, democratic institutions, and an accessible civic landscape overlooking the state's largest metropolitan region.
How Utah State Capitol fits.
Utah State Capitol works as the starting point for an exploration connecting Utah's pioneer-era material culture, the territorial struggle for political authority, and the development of a memorial landscape within the historic City Creek corridor.
Begin at Pioneer Memorial Museum, the substantial historical institution operated by the International Society Daughters of Utah Pioneers immediately southwest of the capitol grounds. The organization's collecting activities originated in 1903, when members began assembling objects associated with the families who settled Utah and surrounding western territories. A formal fundraising campaign for a permanent museum began in 1928, establishing the foundation for a dedicated building capable of preserving the expanding collections. Groundbreaking took place on March 25, 1946, and the museum was dedicated in July 1950, introducing a permanent repository for objects associated with nineteenth-century pioneer life. Its extensive holdings include domestic furnishings, clothing, agricultural implements, transportation equipment, photographs, and personal possessions connected with the region's early settlements. A military supply wagon captured from Albert Sidney Johnston's federal forces during the Utah War of 1857 provides a particularly significant artifact, connecting the museum's collections with the conflict between territorial residents and the United States Army. The institution's Carriage House, completed in 1973, extends the presentation of historic transportation equipment and associated objects. Continue to Council Hall, the historic sandstone building standing immediately south of the capitol complex. Architect William H. Folsom designed the structure, constructed between 1864 and 1866 as Salt Lake City's municipal headquarters and an important meeting place for the Utah Territorial Legislature. Its reddish-brown Nugget Sandstone originated in Red Butte Canyon, connecting the building's distinctive exterior with geological formations deposited during the Early Jurassic Period. The two-story structure originally occupied a downtown site and contained municipal offices, legislative meeting spaces, and a courtroom within its compact arrangement. The building became associated with a major milestone in American suffrage when the territorial legislature approved women's voting rights in February 1870. Schoolteacher Seraph Young subsequently cast her ballot in a municipal election held within the building, becoming the first woman to vote under an American women's suffrage law after the expansion of voting rights in the western territories. The structure was dismantled and reconstructed on Capitol Hill during 1961 and 1962, preserving an important surviving architectural connection with Utah's territorial government. Its designation as a National Historic Landmark in 1975 recognized the political conflicts and institutional developments associated with the building's early history. Conclude at Memory Grove, the landscaped memorial park occupying the lower entrance to City Creek Canyon northeast of the capitol. Salt Lake City acquired portions of the canyon in 1902, beginning a prolonged effort to transform the former industrial and residential corridor into public parkland. The Service Star Legion, an organization associated with families of military personnel, advocated for a memorial landscape honoring American service members killed during the First World War. The city dedicated the grounds as Memorial Park in 1924, establishing a commemorative setting shaped by successive donations of trees, monuments, and architectural features. The classical marble Pagoda became the first major memorial, incorporating eight columns supporting a circular entablature constructed from stone quarried in Vermont. The Harbor of Beauty introduced a reflecting pond dedicated to sailors who died in military service, extending the landscape's commemorative program through water and ornamental planting. A Kiwanis Club footbridge and a granite monument honoring the 145th Field Artillery followed in 1927, adding distinctive architectural elements to the canyon setting. The Meditation Chapel, completed in 1948 through the generosity of Ross and Beason family members, commemorates Utah service personnel who died during the Second World War. Its Georgian marble walls, copper roof, and sculpted bronze doors establish a small classical sanctuary within the surrounding landscape. The progression moves from Pioneer Memorial Museum's preservation of settlement-era artifacts through Council Hall's territorial political history and culminates at Memory Grove, where a former industrial canyon became a lasting memorial to Utah's military service and civic remembrance.
Where your story begins.
Foresyte Travel reveals places that feel extraordinary long before you arrive.
Enjoy editorial crafted for luxury travelers.
Foresyte may earn a commission when you book.