
Why Place du Panthéon matters.
Place du Panthéon is an imposing academic square where the Latin Quarter's scholarly character meets Jacques-Germain Soufflot's eighteenth-century urban composition, a former abbey precinct and the institutional architecture assembled around one of Paris's commanding hilltop sites.
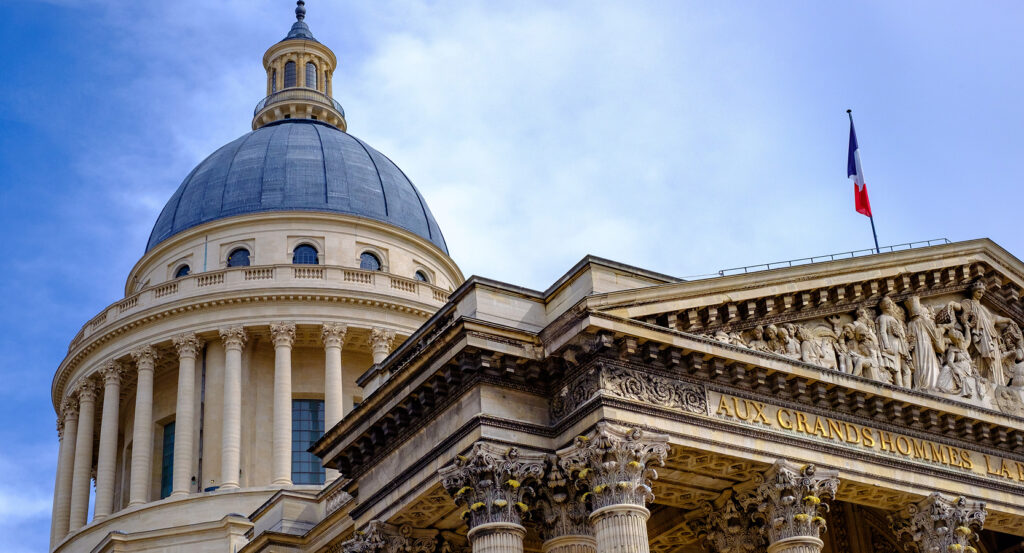
Set along Rue Soufflot near Rue Clotaire and just steps from Rue d'Ulm, the piazza occupies an elevated stone enclosure where the Panthéon's immense Corinthian portico, symmetrical institutional fronts and narrow streets descending from Montagne Sainte-Geneviève create a formal clearing within the Latin Quarter's dense medieval fabric. The Panthéon closes the western approach from Rue Soufflot with its dome rising above the surrounding roofscape as the law faculty and 5th Arrondissement mairie establish balanced architectural fronts across the southern side. Rue Clovis, Rue d'Ulm and Rue des Fossés-Saint-Jacques draw the enclosure back into compact academic streets lined by schools, residences and religious buildings. Open paving across the foreground gives Soufflot's portico unusual visual distance within a quarter whose adjoining streets quickly return to narrower proportions. The result is a commanding hilltop square where eighteenth-century planning imposed architectural order on an ancient religious and academic district without erasing the tightly built Montagne Sainte-Geneviève surrounding it.
What defines Place du Panthéon.
Place du Panthéon is best known for developing as part of Jacques-Germain Soufflot's architectural conception for the new church of Sainte-Geneviève, which joined an immense religious commission with an equally ambitious remaking of its urban setting. Louis XV entrusted Soufflot with the church project, whose development advanced from early studies in 1748 toward the definitive design prepared in 1763. Soufflot envisioned a semicircular esplanade before the church with two matching academic buildings establishing symmetry on its flanks. The École de droit occupied one side of this scheme, constructed between 1771 and 1774, though its intended counterpart, an École de théologie, remained unrealized during Soufflot's lifetime. Creating the square required ground belonging to the former gardens of the Abbaye Sainte-Geneviève and the Collège de Lisieux, purchased in 1758 and demolished in 1762. The intervention also absorbed Rue de la Bretonnerie, clearing neighboring houses and extending the new composition into Rue Soufflot. Work on the public ground began 1770, binding the church, academic architecture and axial street into a unified approach across the summit of Montagne Sainte-Geneviève. Sainte-Geneviève was completed in 1790, ten years after Soufflot's death, as political upheaval was about to alter both the building and the square conceived around it. The Constituent Assembly converted the church into the Panthéon in 1791 following Mirabeau's death, establishing a national funerary function that changed the meaning of Soufflot's religious forecourt almost immediately after completion. The square itself passed from Place Sainte-Geneviève to Place du Panthéon-Français during the Revolution, fixing the surrounding urban composition to the new national institution.
Nineteenth-century construction completed the architectural enclosure that Soufflot had left unfinished. Rue Clotaire opened in 1832, beginning another reorganization of the irregular ground south of the Panthéon. A law of July 5, 1844 authorized construction of an Arrondissement mairie on the site originally reserved for Soufflot's École de théologie. Jacques-Ignace Hittorff designed the building as the architectural counterpart to the École de droit, repeating its Ionic portico and principal proportions to complete the symmetry envisioned nearly a century earlier. Construction between 1844 and 1850 joined new apartment buildings at numbers 17 through 19 in regularizing the southern edge. Another demolition in 1844 removed the former Collège de Montaigu north of the Panthéon and cleared the site for a new Bibliothèque Sainte-Geneviève. Henri Labrouste, appointed architect of the library in 1838, designed the purpose-built structure erected between 1843 and 1850, introducing an exposed iron interior structure behind a restrained masonry exterior. The building became the first French public edifice constructed specifically as a library, and its structural experimentation later supplied Labrouste with principles he developed further at the Bibliothèque nationale. These interventions transformed Soufflot's incomplete eighteenth-century forecourt into a dense architectural assembly linking law, municipal government and scholarship around the national monument.
How Place du Panthéon fits.
Place du Panthéon works as the anchor for a daytime exploration across Montagne Sainte-Geneviève using three nearby sites that move from the medieval cult of Paris's patron saint through a Cistercian institution created for the emerging university into the rediscovery of Roman Lutetia beneath nineteenth-century streets.
Begin at Saint-Étienne-du-Mont, whose history developed beside the royal abbey that preserved the cult of Geneviève. The earlier church of Saints-Pierre-et-Paul had stood on the hill since the reign of Clovis, and Geneviève was buried within the religious precinct that subsequently became the Abbaye Sainte-Geneviève. Population growth made the abbey church inadequate for surrounding residents during the thirteenth century, prompting construction of a second parish church beside it. The present Saint-Étienne-du-Mont preserves that lineage within architecture developed across later centuries, and the surviving shrine of Geneviève maintained the connection between the hill, the saint and the religious foundation that gave Montagne Sainte-Geneviève its name. Continue to Collège des Bernardins, founded by Étienne de Lexington, abbot of Clairvaux, in 1245 as the Cistercians responded to the intellectual rise of urban universities. Pope Innocent IV had encouraged Cistercian study in Paris that same year, and the college developed a major monastic academic complex containing one of Europe's largest Cistercian naves, residential quarters, gardens and a church completed in 1360. Revolutionary confiscation in 1791 ended its original function; the church subsequently lost substantial sections to Rue de Pontoise and Boulevard Saint-Germain, and the surviving building passed through use as a prison, warehouse, school and fire station. Cardinal Jean-Marie Lustiger initiated its recovery after diocesan acquisition in 2001, with Hervé Baptiste and Jean-Michel Wilmotte directing work before reopening in 2008. Conclude at Arènes de Lutèce, where excavation beneath Rue Monge exposed the remains of the Gallo-Roman amphitheater in 1869. Théodore Vacquer directed the first archaeological campaign as urban construction threatened the ruins, and another phase of excavation followed in 1883 when development by the Compagnie générale des omnibus uncovered surviving portions. Victor Hugo and historian Victor Duruy joined the campaign for preservation, helping shift the site from threatened construction ground toward public protection. The square incorporating the ruins opened in 1892, and Louis Capitan continued restoration work through 1918; the surviving amphitheater, used in antiquity for theatrical performances and combat spectacles, now joins the Thermes de Cluny among Paris's rare standing architectural survivals from the Roman city. The progression moves from Geneviève's early Christian burial precinct through Lexington's Cistercian response to the medieval University of Paris into Vacquer, Hugo and Capitan's recovery of Roman Lutetia, carrying the surrounding quarter backward through the religious, intellectual and ancient foundations beneath Place du Panthéon.
Where your story begins.
Foresyte Travel reveals places that feel extraordinary long before you arrive.
Experience premium editorial crafted for luxury travelers.
Foresyte Travel may earn a commission when you book through the link on this page.














































































































