
Why Santa Maria delle Grazie matters.
Santa Maria delle Grazie is a commanding Renaissance church where Magenta's aristocratic character meets Sforza patronage, Lombard late Gothic architecture and a radically reworked eastern tribune that announced a new architectural language in Milan.
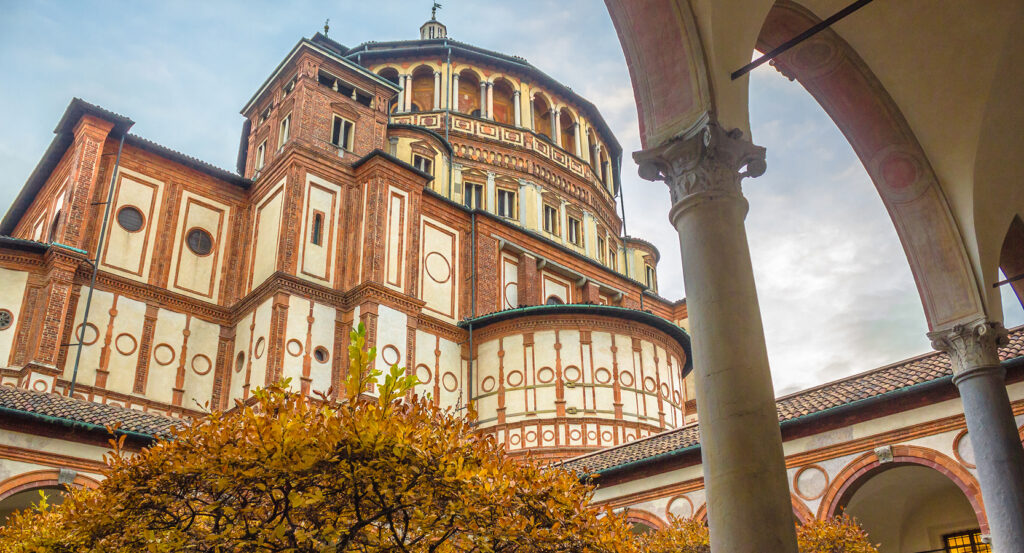
Set along Corso Magenta near Via Caradosso and just steps from Via Fratelli Ruffini, the church occupies a compact pedestrian piazza where brick residential fronts, the former Dominican convent and the quieter streets behind Corso Magenta frame its broad gabled facade before the complex expands into the larger architectural volume of the eastern tribune. Guiniforte Solari's brick exterior establishes the lower, horizontally articulated body of the church, followed eastward by the tall polygonal tiburio, semicircular apses and layered arcades of the later intervention. Via Caradosso exposes that transition with particular clarity, revealing the contrast between the longitudinal nave and the centralized mass rising behind it. The piazza and adjoining convent walls hold the complex apart from the continuous palazzi of Corso Magenta, giving the church a distinct precinct within the dense western center. The result is an architecturally concentrated setting where two major phases of fifteenth-century Milan remain readable from the surrounding streets before their artistic and dynastic connections unfold inside.
What defines Santa Maria delle Grazie.
Santa Maria delle Grazie is best known for the convergence of Guiniforte Solari, Ludovico il Moro, Donato Bramante and Leonardo da Vinci within a Dominican complex transformed into one of the principal artistic projects of Sforza Milan. Count Gaspare Vimercati, commander of Francesco Sforza's troops, gave the Dominicans of Sant'Apollonia in Pavia land in 1460 containing military quarters and a chapel with an image of the Madonna delle Grazie. Construction began under Solari in 1463, with the principal convent buildings complete in 1469 and the church finished in 1482. Solari developed a three-nave church with pointed ribbed vaults and a gabled brick front rooted in Lombard building traditions, then extended the same architectural campaign into the convent library after the model of Michelozzo's Dominican library at San Marco in Florence. Ludovico il Moro subsequently selected the complex as a setting for Sforza dynastic commemoration and financed a fundamental reconstruction of the church's eastern end. Donato Bramante received the tribune commission, developing a centralized composition of semicircular apses, a vast dome concealed by a sixteen-sided tiburio and an exterior sequence of arcades and geometric brick ornament. Ludovico's court transformed the adjoining convent at the same time: Leonardo received the refectory commission for the Last Supper, and Donato Montorfano painted the Crucifixion on the opposite wall. Leonardo worked on the Last Supper during the 1490s, constructing the scene around Christ at the instant following the announcement of betrayal and arranging the apostles into four groups of three. The complex bound architecture, dynastic ambition and court art into a single undertaking shortly before the French conquest ended Ludovico's rule in 1499. UNESCO inscribed the church, convent and Last Supper on the World Heritage List in 1980 under criteria recognizing both Leonardo's achievement and its influence on subsequent painting.
Leonardo's technical choices created a separate history of physical survival that has shaped the refectory for more than five centuries. He rejected conventional fresco procedure and applied pigments onto a dry, smooth preparatory layer, gaining time for revisions and tonal effects at the cost of a far more fragile bond between paint and wall. Deterioration became visible within decades, followed by repeated interventions that repainted lost passages and progressively altered the surviving surface. Twentieth-century conservation shifted toward consolidation and recovery of Leonardo's surviving paint, with Luigi Cavenaghi working in 1908, Oreste Silvestri in 1924 and Mauro Pellicioli undertaking another campaign after the Second World War. Allied bombing in August 1943 destroyed the refectory roof, vaults and eastern wall, yet protective structures helped the wall carrying the Last Supper survive amid the devastation. Pinin Brambilla Barcilon began the most extensive modern intervention in 1977, removing older additions and isolating surviving passages of Leonardo's work during a campaign completed in 1999. Olivetti joined the undertaking in 1982 and supplied financial and technological support to a project whose cost reached about seven billion lire. Subsequent conservation introduced increasingly rigorous environmental control, including filtration systems capable by 2018 of treating 10,000 cubic meters of air per day. The surviving painting now carries the physical consequences of Leonardo's experiment, wartime destruction and successive generations of conservation within the same wall on which the artist worked for Ludovico's Dominican refectory.
How Santa Maria delle Grazie fits.
Santa Maria delle Grazie works as the anchor for a daytime exploration through Magenta and the adjoining Sant'Ambrogio district using three nearby sites that move from a Sforza court residence through an ancient Christian foundation into a Benedictine monastery radically rebuilt by the Olivetans.
Begin at Casa degli Atellani, whose fifteenth-century predecessor stood within the Barcho Ducale and became part of a residential enclave created for courtiers loyal to Ludovico il Moro. The Atellani received property within this territory as the duke concentrated trusted families near his western Milanese projects, and remnants of their residence survive through courtyard arcades carried on octagonal serizzo columns, stone brackets and interior umbrella vaults. Domenico Aspari altered the western portion in 1823 before Ettore Conti commissioned Piero Portaluppi to restore two houses during the early 1920s. Portaluppi exposed surviving fifteenth-century components and incorporated them into a new architectural composition, then returned after the 1943 bombing for another campaign that extended into the 1950s. Continue to Sant'Ambrogio, founded by Bishop Ambrose between 379 and 386 in the cemetery beyond Roman Porta Vercellina and consecrated with the relics of Gervasius and Protasius. Ambrose was buried beneath the principal altar after his death in 397, joining the martyrs in a church that developed into the architectural prototype of Lombard Romanesque through its ribbed vaults, alternating supports, matronei and arcaded atrium. Vuolvinio's ninth-century golden altar frontal, the Sacello di San Vittore and its gold-ground mosaics carry the complex across several major phases of Milanese Christian art. The later monastery acquired another Renaissance layer when Ludovico il Moro and Cardinal Ascanio Sforza promoted work by Bramante beginning in 1492, extending the architectural culture of the Sforza court into one of Milan's oldest religious foundations. Conclude at San Vittore al Corpo, established over a late antique cemetery containing a fourth-century octagonal imperial mausoleum and occupied by Benedictines from the opening decades of the eleventh century. Giovanni Andrea Gallarati brought the Olivetans into the monastery in 1507, initiating a rebuilding campaign that continued through 1587 and radically changed both church and convent. The later church reversed the orientation of its medieval predecessor and developed into a three-nave composition with transept, dome and deep apsidal presbytery, forming the religious counterpart to the immense monastic buildings now incorporated into the Museo Nazionale Scienza e Tecnologia Leonardo da Vinci. The progression moves from a Sforza court residence recovered by Portaluppi through Ambrose's fourth-century basilica and its later Bramante campaign into an ancient burial territory transformed by Benedictine and Olivetan construction, extending Santa Maria delle Grazie through three sites that expose the exceptional historical depth of western Central Milan.
Where your story begins.
Foresyte Travel reveals places that feel extraordinary long before you arrive.
Enjoy editorial crafted for luxury travelers.
Foresyte may earn a commission when you book.




















































































































