Why Colorado Convention Center matters.
Colorado Convention Center is a grand civic venue where Downtown's commercial core meets a multi-block events complex defined by Fentress architecture, major public art, the Blue Bear and a rooftop expansion overlooking the Front Range.
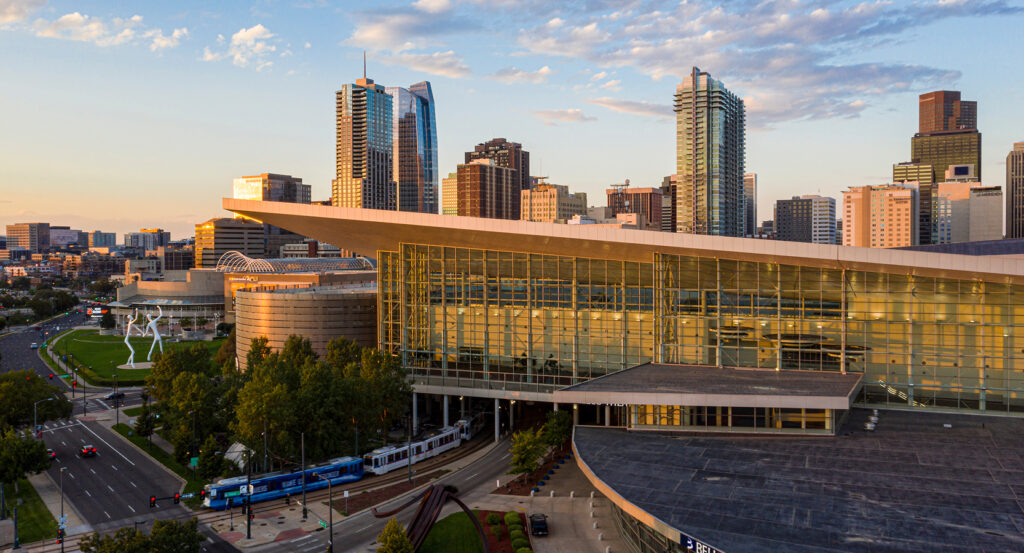
Set along 14th Street near Stout Street and just steps from the Denver Performing Arts Complex, the convention center occupies a broad downtown tract between Speer Boulevard, the 16th Street corridor and the office, hotel and cultural blocks extending toward Civic Center. Long façades stretch across several blocks as glass entrances and broad pedestrian approaches break down the immense footprint along surrounding streets. Lawrence Argent's forty-foot blue bear presses against the glazed exterior on 14th Street, giving the building an immediately legible visual marker against its large institutional scale. Interior circulation expands into high-volume concourses linking exhibition halls, meeting rooms, ballroom facilities and the Bellco Theatre across the complex. The result is a vast civic building whose public art, transparent street edges and concentrated event infrastructure connect convention activity directly with Downtown's cultural and commercial center.
What defines Colorado Convention Center.
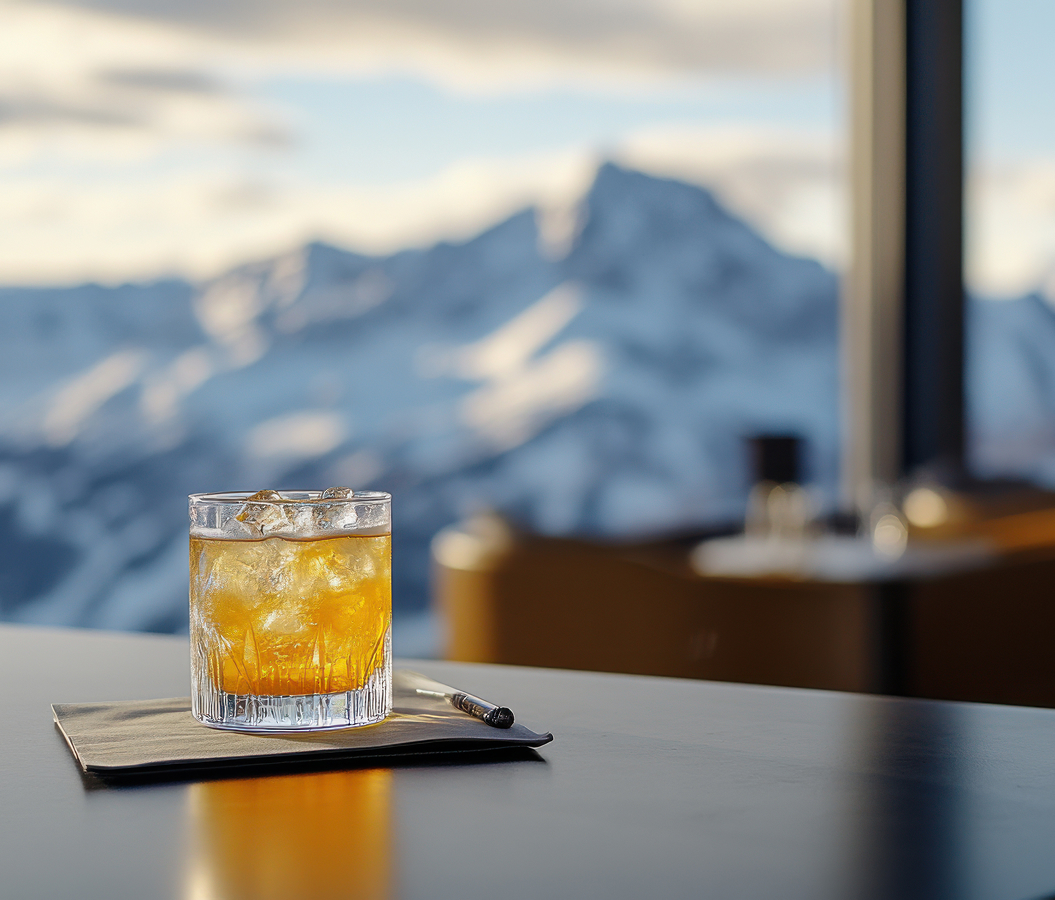
Colorado Convention Center is best known for opening in 1990 and evolving through successive expansions into one of Denver's principal pieces of civic event infrastructure. The original complex emerged from decades of discussion surrounding Denver's ability to compete for major conventions, with construction placing a purpose-built exhibition facility directly within the downtown grid. Fentress Architects subsequently designed a major expansion that opened in December 2004, enlarging the center to 2.2 million gross square feet and adding extensive exhibition, ballroom and meeting capacity. The project also incorporated the 5,000-seat theatre now known as Bellco Theatre, creating a performance venue capable of operating independently inside the convention complex. Denver's public-art ordinance directed substantial investment toward commissioned works throughout the expanded building, turning concourses and exterior approaches into a distributed collection. Lawrence Argent's I See What You Mean, installed in 2005, became the best-known commission through its forty-foot blue bear peering through the glass façade toward the interior. The sculpture was fabricated in California from a digital model, then assembled from composite components over a steel armature before receiving its intense blue finish. Colorado Convention Center later became the first convention center to receive certification under the City and County of Denver's Certifiably Green Denver program, connecting large-scale event operations with formal environmental practices. A further expansion opened in December 2023, adding the Bluebird Ballroom, prefunction areas and an outdoor terrace on the building's roof. The ballroom spans 80,000 square feet and divides into nineteen configurations, with floor-to-ceiling windows opening views toward the Rocky Mountains. A 20,000-square-foot rooftop terrace extends that upper-level event space outdoors, placing convention functions above the downtown skyline. The completed expansion brought the center beyond 2.5 million square feet and strengthened its capacity for large conventions whose programming requires exhibition, meeting, performance and gathering spaces inside one connected property.
Scale is managed through spatial separation, placing the largest gatherings in expansive exhibition and ballroom volumes before distributing smaller groups into meeting rooms, theatre seating, concourses and outdoor areas. The exhibition halls provide the broadest uninterrupted floor plates, allowing trade shows and conventions to construct temporary environments inside spaces engineered for substantial attendance and complex event installations. Ballroom space shifts that scale toward assemblies requiring fewer visual obstructions and greater control over seating, staging and presentation. The Bluebird Ballroom extends this flexibility through movable divisions that create nineteen configurations from a single 80,000-square-foot room. Floor-to-ceiling glazing introduces mountain views along its perimeter, giving daylight and distant topography a direct presence inside a function space positioned high above the original exhibition halls. Prefunction areas absorb circulation outside the ballroom, keeping registration, informal gathering and transitions separate from programmed activity inside. The rooftop terrace carries that circulation outdoors across 20,000 square feet, expanding the upper level toward open air and the Front Range horizon. Bellco Theatre solves a different spatial requirement through fixed seating, a defined stage and auditorium geometry suited to concerts, comedy, presentations and large general sessions. Public art breaks up the transitions among these immense rooms, placing distinct works along routes that otherwise function primarily as circulation infrastructure. Colorado Convention Center organizes its enormous capacity through these changes in volume, enclosure and configuration, allowing exhibitions, performances, meetings and large assemblies to operate concurrently across a building occupying several downtown blocks.
How Colorado Convention Center fits.
Colorado Convention Center works as the centerpiece of a Downtown route connecting a performing-arts campus built over an earlier entertainment district, a Renaissance Revival hotel created during the city's railroad boom and the gold-domed seat of Colorado government.
Begin at Denver Performing Arts Complex, whose theatres occupy four blocks immediately northwest of the convention center. The campus developed from Denver's long effort to consolidate major performing-arts organizations within a downtown cultural center, eventually assembling venues for theatre, opera, ballet, symphonic music and touring productions around the glass-roofed Galleria. Boettcher Concert Hall opened in 1978 as the first American concert hall constructed in the round, placing audiences around the performance platform inside a circular auditorium. The Ellie Caulkins Opera House occupies the historic Municipal Auditorium shell, connecting the modern complex to a civic performance building whose origins reach to 1908. Continue to Brown Palace Hotel, opened in 1892 after entrepreneur Henry Cordes Brown commissioned architect Frank E. Edbrooke to create a major downtown hotel. Its triangular footprint responds directly to the diagonal meeting of Broadway with Denver's street grid, producing a distinctive exterior form around an interior atrium rising through multiple floors. Sandstone and red granite shape the exterior as cast-iron railings and decorative panels ring the atrium within. The hotel became associated with presidents, entertainers and prominent Denver social events across more than a century of operation. Conclude at Colorado State Capitol, designed by Elijah E. Myers and constructed beginning in the 1880s on land donated by Henry Cordes Brown. Colorado white granite forms the exterior, and material from the rare Beulah red marble deposit appears extensively inside the building. The dome received its first gold covering in 1908, using the precious metal to commemorate the mining industry that drove Colorado's nineteenth-century growth. Its western steps look toward the Rocky Mountains across Civic Center and Downtown, placing state government on a prominent rise above the central city. The progression moves from a concentrated performing-arts campus through a railroad-era hotel shaped by Denver's unusual street geometry and culminates at the state capitol, where Colorado stone, gold and mountain views connect civic architecture directly with the resources and landscape that shaped the state.
Where your story begins.
Foresyte Travel reveals places that feel extraordinary long before you arrive.
Enjoy editorial crafted for luxury travelers.
Foresyte may earn a commission when you book.