
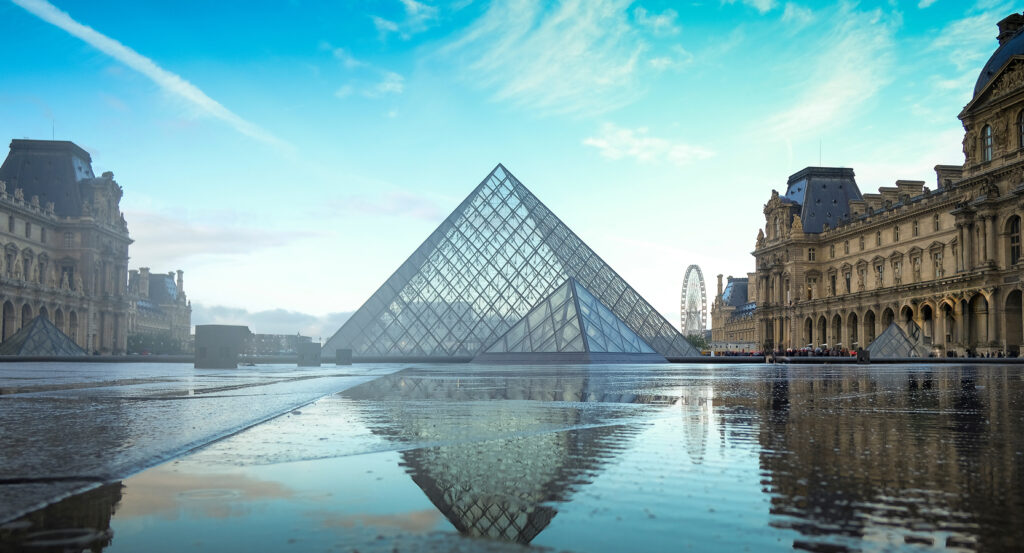
Why Louvre Pyramid matters.
Louvre Pyramid is a crystalline architectural centerpiece where the 1st Arrondissement's royal character meets I. M. Pei's dramatic reorganization of the world's largest historic palace into a modern museum.
Set within Cour Napoléon near Rue de Rivoli and just steps from Cour Carrée, the pyramid occupies the immense central court where the Louvre's long Renaissance and Second Empire facades form a continuous stone enclosure around reflecting pools, smaller glass pyramids and Pei's precisely gridded paving. Its transparent triangular planes rise only 21 meters, preserving uninterrupted views across the palace wings as the steel and aluminum structure changes appearance against the surrounding limestone with shifting daylight. The entrance descends beneath the courtyard, turning the open ground above into the threshold for a vast subterranean circulation system connecting the Denon, Sully and Richelieu wings. Louis XIV's equestrian statue establishes the western sightline toward the Tuileries, where the palace architecture gives way to gardens and the long historic axis across Central Paris. The result is a remarkably controlled encounter between transparent modern engineering and centuries of royal architecture, with the smallest major form in the courtyard reorganizing the immense institution surrounding it.
What defines Louvre Pyramid.
Louvre Pyramid is best known for serving as the architectural centerpiece of the Grand Louvre, François Mitterrand's project to modernize the museum and recover the Richelieu wing from the Ministry of Finance. Mitterrand commissioned the Grand Louvre in 1981 as increasing attendance exposed severe limitations in an institution divided among separate entrances and poorly connected departments. I. M. Pei received the architectural appointment in July 1983 after earlier museum work at the National Gallery of Art in Washington and the Museum of Fine Arts in Boston. Pei rejected an entrance attached to a single palace wing and placed a central reception hall beneath Cour Napoléon, allowing one subterranean concourse to distribute movement directly toward Denon, Sully and Richelieu. The pyramid emerged as the visible entrance to that system, converting a courtyard occupied by Hector Lefuel's nineteenth-century gardens and automobile parking into the organizing center of the museum. Its introduction provoked intense public controversy over inserting modern glass architecture into the former royal palace, yet Pei retained the principal alignments of the historic ensemble and developed the intervention through recurring squares and triangles extended into the pools and paving. Specialized ship-rigging expertise contributed to the unusually light structural system, whose cables, bars and nodes reduced the visual obstruction between courtyard and palace. Four years of construction culminated in the pyramid's inauguration on March 29, 1989, giving the Grand Louvre an entrance whose geometry expressed the institutional reorganization taking place beneath it. The project subsequently extended through the Richelieu wing, underground galleries, collection storage, auditorium, shops and a connection toward the metro, completing a museum-scale intervention whose principal architectural idea began with centralized circulation.
Pei's pursuit of transparency drove a technical development program that treated the glass itself as a central architectural problem. Conventional glazing carried a green tint that would have altered views of the Louvre's pale stone facades, so two years of research produced an extra-clear glass manufactured by Saint-Gobain. The finished envelope uses 2,000 square meters of glazing 21 millimeters thick, divided into 675 diamond-shaped and 118 triangular panes. Beneath that surface, 6,000 structural bars and girders connect through 2,150 nodes, producing a steel structure weighing 95 tonnes and a glazed aluminum frame weighing another 105 tonnes. The 35-meter-wide square base covers 1,000 square meters before narrowing toward the 21-meter apex, allowing the entrance to achieve substantial internal volume without competing with the surrounding palace roofline. Two smaller pyramids in Cour Napoléon bring daylight toward entrances serving the museum wings, extending the same geometric system beyond the principal structure. Pei also placed an inverted glass pyramid inside the underground Carrousel complex, where 84 diamond panes and 28 triangular panes suspend the form above the concourse. The complete group numbers five pyramids, turning the principal entrance into the most visible element of a larger system designed to carry daylight, orientation and circulation through the Louvre's underground expansion.
How Louvre Pyramid fits.
Louvre Pyramid works as the anchor for a daytime exploration through the Louvre and Tuileries domain using three nearby sites that move from the medieval fortress beneath the palace through Napoleon's ceremonial gateway into André Le Nôtre's surviving royal garden.
Begin at Medieval Louvre, where Philippe Auguste ordered a western fortress as he strengthened Paris before departing on crusade. Construction began in 1190, producing a moated quadrilateral measuring 78 by 72 meters with a central keep 30 meters high and 15 meters across. The structure initially functioned as an arsenal defending the city against an Anglo-Norman threat, but expansion of Paris during the fourteenth century absorbed it inside new defenses and ended its strategic position at the perimeter. Charles V converted the fortress into a royal residence after 1364, beginning the long architectural transition from military stronghold to palace whose surviving foundations remain beneath the present museum. Continue to Arc de Triomphe du Carrousel, commissioned by Napoleon I after Austerlitz and built by Charles Percier and Pierre Fontaine from 1806 to 1810 as the ceremonial entrance to the Tuileries Palace. Dominique-Vivant Denon devised its sculptural program, coordinating eighteen sculptors around reliefs based on Charles Meynier's designs and episodes from the 1805 campaigns in Germany and Austria. Eight statues above the pink-marble Corinthian columns represent different corps of the Grande Armée. The ancient bronze horses taken from Saint Mark's Basilica initially crowned the structure before their return to Venice in 1815; François-Joseph Bosio's quadriga replaced them in 1827, surviving above an arch left standing after the Tuileries Palace burned in 1871. Conclude at Jardin des Tuileries, created for Catherine de' Medici in 1564 on ground occupied by tile workshops outside the contemporary city walls. André Le Nôtre completely redesigned it beginning in 1664, organizing the landscape into the Grand Carré, wooded Grand Couvert and western Octogone with terraces and an immense central axis. That geometry survived the destruction of the adjoining palace and now extends visually through Place de la Concorde and the Champs-Élysées toward western Paris. Pascal Cribier and Louis Benech won the 1990 competition for another major renewal, introducing contemporary interventions. The progression moves from Philippe Auguste's defensive fortress through Percier, Fontaine and Denon's Napoleonic ceremonial architecture into Le Nôtre's transformation of Catherine de' Medici's royal garden, extending the Louvre Pyramid through three surviving mechanisms that converted the western edge of medieval Paris into the ceremonial core of the French capital.
Where your story begins.
Foresyte Travel reveals places that feel extraordinary long before you arrive.
Enjoy editorial crafted for luxury travelers.
Foresyte may earn a commission when you book.














































































































