Why The St. Regis Toronto matters.
The St. Regis Toronto is a defining financial-district hotel where Bay Street's corporate power meets Canadian political history, the city's professional sports culture and Toronto's emergence as a major international center of commerce and culture.
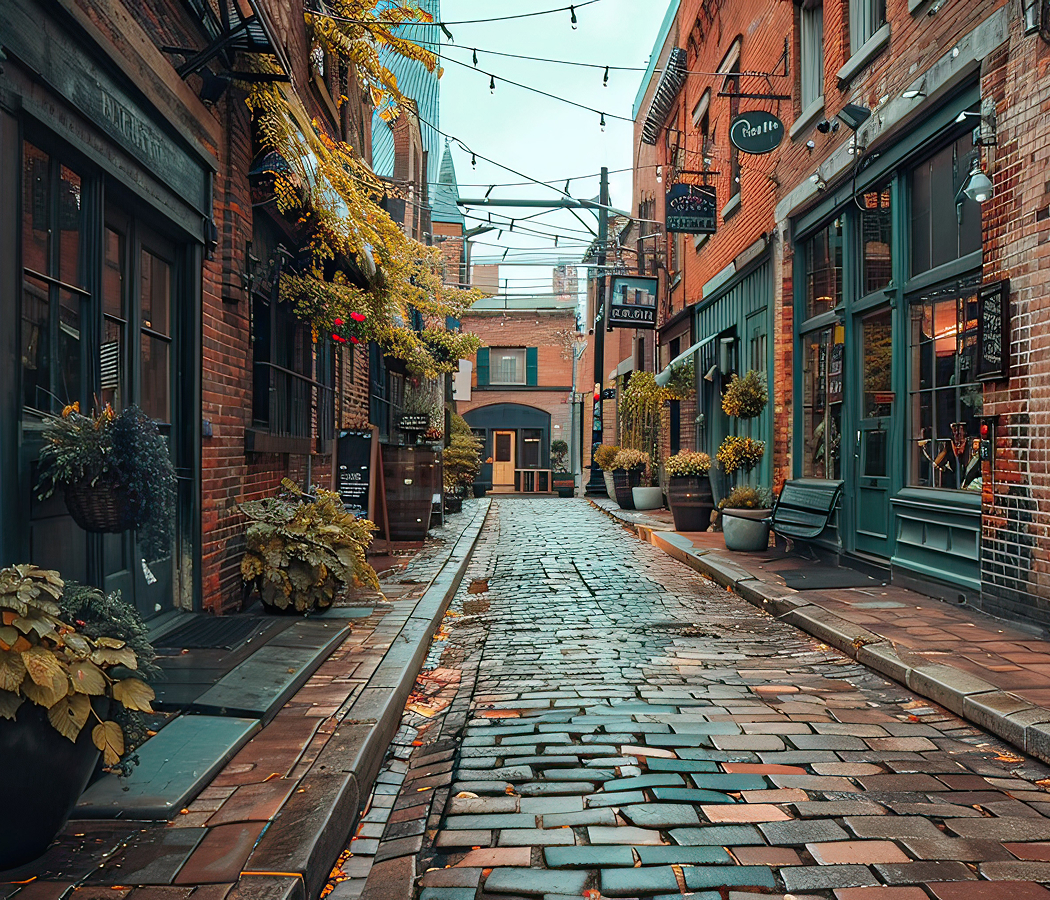
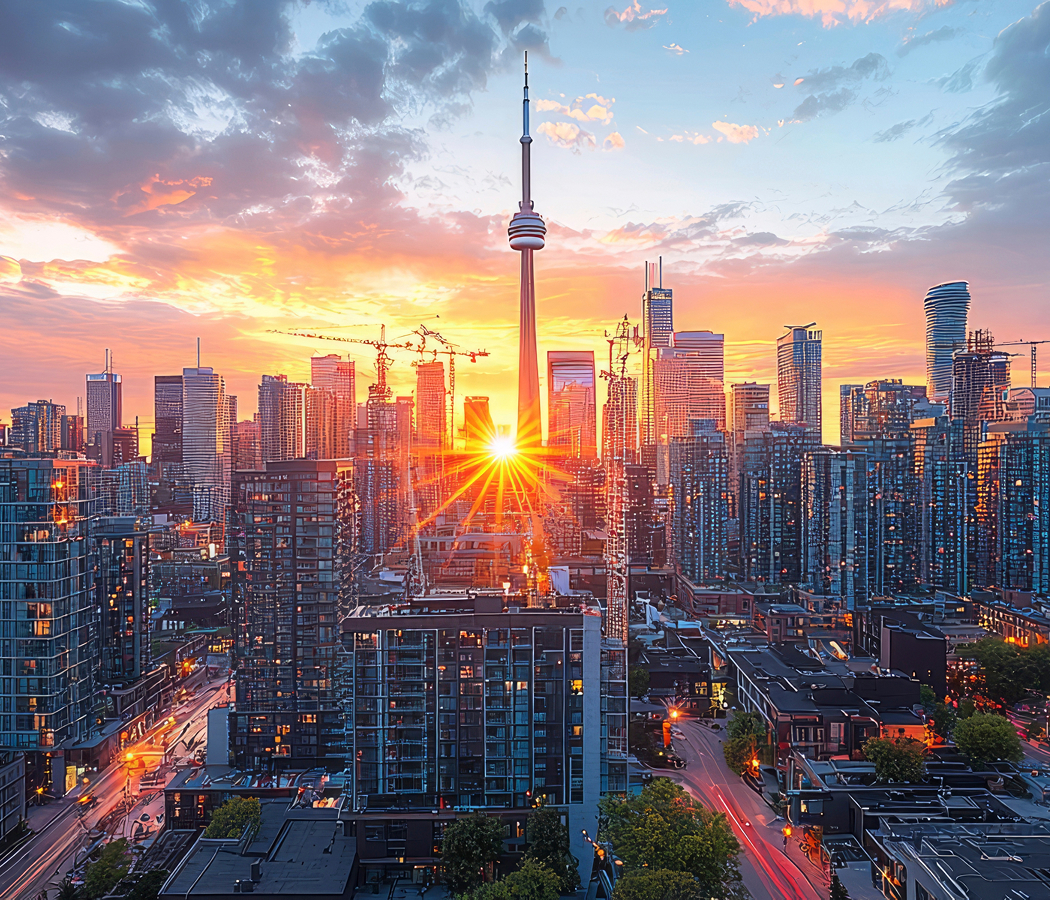
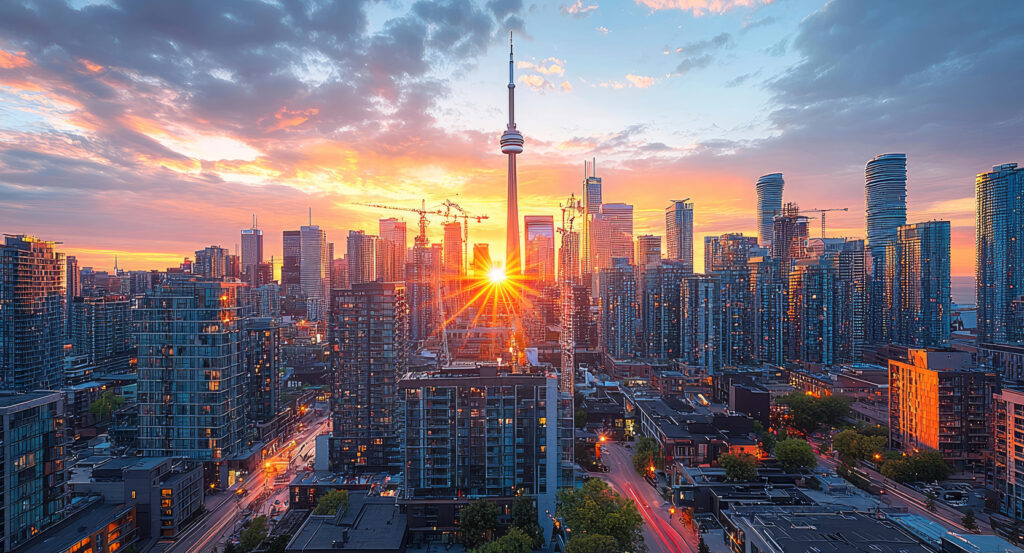
Set along Bay Street in the heart of Downtown, The St. Regis Toronto occupies a prominent position between King Street, the financial district and the civic center, with Union Station and the waterfront extending south and the city's retail and cultural corridors rising north. Its tall glass-and-stone tower rises above a formal urban entrance, combining broad windows, balconies and polished public spaces shaped by the scale of Downtown. Guest rooms and suites face the skyline, surrounding streets or the distant lake, with upper floors providing views across office towers, civic buildings, rail corridors and the city's expanding urban horizon. The hotel's interiors create a transition from the active financial district to restaurants, lounges, spa facilities and event rooms organized within the tower. Bay Street carries pedestrians, traffic and business activity through one of Toronto's most important commercial corridors, while nearby streets lead toward theaters, museums, shopping districts and public squares. The surrounding city combines nineteenth-century masonry, modern towers, elevated rail infrastructure and dense pedestrian routes, revealing Toronto's layered development. The result is a substantial urban hotel whose architecture and setting connect Canada's financial center with its political, sporting and cultural life.
What defines The St. Regis Toronto.
The St. Regis Toronto is best known for its transformation from the Trump International Hotel and Tower into Canada's first St. Regis hotel, a remarkable succession of development ambitions, financial difficulties and international hospitality partnerships within Toronto's Financial District. The project originated with developer Alex Shnaider and Talon International Development, whose plans for a luxury hotel and residential skyscraper evolved through several architectural and commercial proposals during the early 2000s. An initial association with Ritz-Carlton ended before construction, and the development subsequently adopted the Trump International brand through an agreement with Donald Trump's hotel organization. Toronto-based Zeidler Partnership Architects designed the tower, introducing a slender postmodernist composition whose stone-and-glass elevations culminate in a prominent illuminated spire. The project secured substantial international financing in 2007, including a construction financing arrangement involving Austria's Raiffeisen Zentralbank Österreich, reflecting the global investment supporting Toronto's expanding luxury real estate market. Construction began in October 2007 and continued through the global financial crisis, creating substantial commercial challenges for a development dependent on luxury condominium sales. The Trump International Hotel and Tower Toronto opened in January 2012, with its formal inauguration attended by Donald Trump and Toronto mayor Rob Ford. Its completion introduced one of Canada's tallest mixed-use skyscrapers, combining international hotel operations with privately owned residences in the heart of the city's commercial district. The development encountered persistent condominium sales difficulties and growing controversy surrounding its association with Trump, whose subsequent political career intensified public scrutiny of the hotel's branding. Financial restructuring eventually brought JCF Capital into control of the property, and the Trump Organization's management agreement ended in June 2017. InnVest Hotels subsequently acquired the hotel component, bringing Canadian institutional ownership into a development originally conceived through an international real estate partnership. Marriott International assumed management under the temporary Adelaide Hotel Toronto identity, establishing a transition period during which the property underwent substantial renovation and repositioning. The St. Regis Toronto officially debuted on November 28, 2018, introducing the historic New York-founded luxury brand to Canada and completing one of Toronto's most consequential contemporary hotel rebrandings. The transformation connected the property's original skyscraper ambitions with the international legacy of John Jacob Astor IV, whose first St. Regis hotel opened in Manhattan in 1904. The St. Regis Toronto represents a distinctive chapter in Canada's luxury hospitality history, illustrating the intersection of ambitious private development, international branding and the changing commercial fortunes of Downtown.
Zeidler Partnership Architects' conception established the building's architectural character through an unusually constrained Financial District site, requiring an intricate organization of hotel, residential and service functions within a narrow downtown footprint. The design stacked vehicle ramps and separated commercial deliveries from guest arrivals, creating an efficient vertical arrangement that preserved pedestrian access along the surrounding streets. II BY IV DESIGN developed the original interiors, establishing a decorative foundation that would undergo a substantial transformation during the hotel's transition to the St. Regis identity. Toronto-based DesignAgency directed the 2018 redesign, with partner Allen Chan developing an interior language inspired by Ontario's natural landscapes and Toronto's diverse cultural character. The lobby's sculptural ceiling, created in collaboration with Canadian design studio Moss & Lam, interprets the contours of the province's topography through layered architectural forms. This approach introduces a distinctly Canadian dimension to the St. Regis tradition, connecting the brand's ceremonial hospitality culture with the geographic character of its first Canadian property. The Astor Lounge develops that relationship through a contemporary interpretation of the social rituals associated with the original New York hotel, including the evening champagne-sabering ceremony. Its signature Rouge 140 cocktail reinterprets the St. Regis Bloody Mary tradition through a reference to the more than 140 languages spoken in Toronto, connecting the hotel's international heritage with the city's multicultural identity. DesignAgency extended the transformation to the thirty-first floor through LOUIX LOUIS, a grand bar and restaurant conceived around the visual and physical character of whisky. The interior's dramatic ceiling mural evokes the swirling amber tones of a whisky glass, establishing a theatrical architectural composition above the dining room. A towering whisky display organizes the bar's principal elevation, incorporating hundreds of international labels into a setting influenced by the decorative glamour of early twentieth-century hospitality. The restaurant's culinary program combines American steakhouse traditions with French influences, extending the St. Regis character into Toronto's established fine-dining culture. These architectural and cultural interventions transformed a commercially troubled skyscraper into a distinctly Canadian interpretation of the St. Regis tradition, connecting Ontario's landscape, Toronto's multicultural character and the ceremonial hospitality heritage of one of the world's most established luxury hotel brands.
How The St. Regis Toronto fits.
The St. Regis Toronto works as the starting point for an exploration connecting Toronto's civic architecture, its national sports culture and the artistic institutions that define the city's international identity.
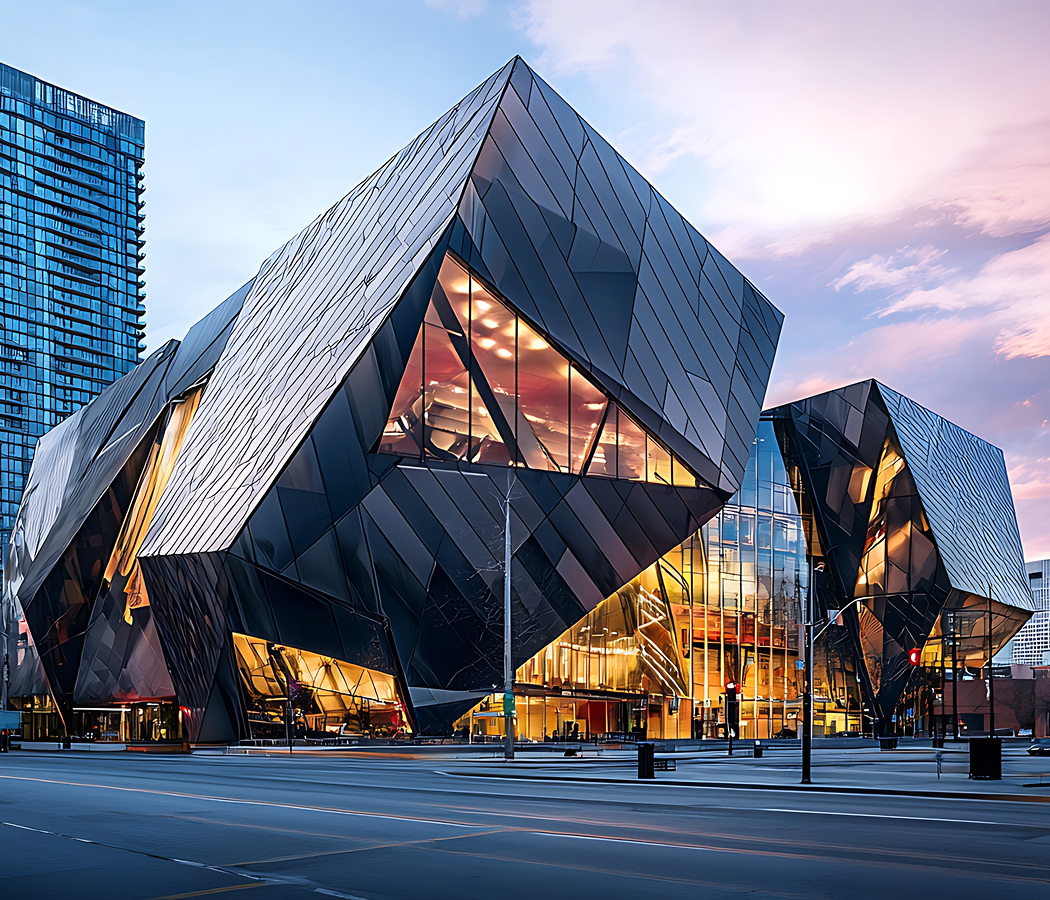
Begin at Toronto City Hall, the distinctive modernist civic complex surrounding the open public square at the center of downtown. Its curved towers, council chamber and public spaces express the city's postwar ambitions while providing a formal setting for government, festivals, demonstrations and civic gatherings. The building's architecture contrasts with the nineteenth-century commercial blocks and modern office towers surrounding it, revealing Toronto's layered political and urban development. Its position near the hotel places municipal life directly within the financial and retail center. Continue to Hockey Hall of Fame, the downtown institution dedicated to the history, players, teams, equipment and traditions of ice hockey. Its galleries preserve the sport's Canadian origins while presenting professional hockey as a major part of the country's national character and urban culture. The museum's location within the financial district connects sports history with the offices, transportation systems and commercial buildings that define Downtown. Its collections bring together memorabilia, technology and personal stories within a highly concentrated public setting. Conclude at Royal Ontario Museum, the major museum on Bloor Street where natural history, world cultures, archaeology, art and science occupy one of Canada's most recognizable cultural buildings. Its collections connect Toronto to ancient civilizations, biodiversity, geology and the cultural traditions of communities across the world. The building's architecture combines historic stonework with a dramatic contemporary addition, creating a physical record of the city's layered identity. The museum demonstrates how Toronto's cultural center extends beyond the financial district into a broad metropolitan network of learning and public culture. The progression moves from Toronto City Hall's civic architecture through Hockey Hall of Fame's national sports history and concludes at Royal Ontario Museum, where global culture, science and Canadia character meet in the center of Toronto.
Where your story begins.
Foresyte Travel reveals places that feel extraordinary long before you arrive.
Enjoy editorial crafted for luxury travelers.
Foresyte may earn a commission when you book.