Why 16th Street Mall matters.
16th Street Mall is a historic pedestrian corridor where Downtown's commercial heritage meets the architectural vision of I. M. Pei, the city's transportation evolution and the reinvention of its central business district as a public gathering place.
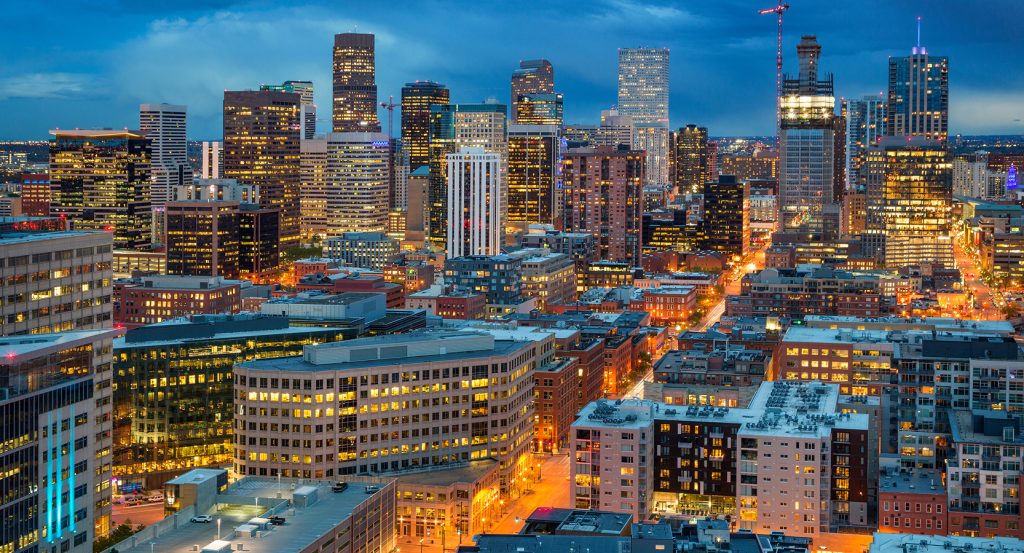
Set along 16th Street near Broadway and just steps from the Daniels & Fisher Tower, the corridor extends through the heart of Downtown toward Union Station, connecting the Central Business District with the commercial and residential neighborhoods of Lower Downtown. A broad pedestrian promenade, distinctive granite paving and landscaped gathering areas establish a continuous public environment framed by historic commercial buildings, modern office towers and substantial civic architecture. Restaurants, retail storefronts, outdoor terraces and public art occupy the streetscape, with free shuttle buses providing transportation along the corridor's central alignment. Historic department store buildings, restored nineteenth-century façades and contemporary developments create an architectural sequence illustrating Denver's transformation from a regional trading center into a major metropolitan capital. The result is a corridor defined by its influential urban design, historic commercial architecture and enduring importance within Denver's civic and economic geography.
What you didn't know 16th Street Mall.
16th Street Mall is best known for its pioneering pedestrian-oriented design and its transformation of a major downtown commercial street into one of America's most influential urban transit malls. The corridor's origins belong to Denver's nineteenth-century development as a commercial center serving the mining settlements, railroad networks and agricultural communities of the Rocky Mountain region. 16th Street became an important retail thoroughfare as the city's commercial district expanded during the late nineteenth and early twentieth centuries. Major department stores, office buildings and financial institutions established substantial properties along the street, creating a dense concentration of commercial activity within the downtown grid. The development of Denver's streetcar system contributed to the corridor's transportation importance, connecting downtown businesses with expanding residential neighborhoods. During the twentieth century, suburban retail development and changing transportation patterns placed increasing pressure on the traditional downtown shopping district. Civic leaders pursued a comprehensive redevelopment strategy intended to strengthen the central business district and improve its accessibility through public transportation. The Regional Transportation District became a principal institutional partner in the development of a dedicated transit mall, establishing a transportation structure integrated with pedestrian circulation. Architect I. M. Pei and his firm developed the original design in collaboration with landscape architect Laurie Olin, creating an ambitious public space organized around distinctive paving patterns and landscaped pedestrian areas. The project incorporated a geometric granite surface inspired by the visual characteristics of a western diamondback rattlesnake, establishing a recognizable design extending along the corridor. The mall opened in 1982, introducing a substantially redesigned streetscape with dedicated shuttle service and extensive pedestrian facilities. Its development represented a major investment in downtown revitalization, connecting transportation planning with architectural design and commercial redevelopment. The original mall extended between Broadway and Market Street before subsequent improvements expanded its relationship with the Union Station district. The free MallRide shuttle became an important component of downtown mobility, connecting office workers, residents and visitors with major commercial and transportation destinations. The corridor's public spaces accommodated outdoor dining, seasonal activities and civic gatherings, strengthening its role within Denver's downtown cultural life. The mall's development influenced subsequent discussions concerning pedestrian-oriented commercial streets and the integration of transit within dense urban districts. Its historical significance rests on the combination of architectural ambition, public transportation planning and the sustained effort to preserve Downtown as a major commercial and civic center.
The corridor's architectural character develops through a sequence of historic buildings and contemporary structures that establish a detailed record of Denver's commercial expansion. The Daniels & Fisher Tower, completed in 1910, rises above the intersection of 16th Street and Arapahoe Street as one of the city's most recognizable historic structures. Designed by architect Frederick Sterner, the tower originally formed part of the Daniels & Fisher department store complex and incorporated a prominent clock inspired by the campanile of St. Mark's Basilica in Venice. Its Renaissance Revival architecture and distinctive vertical profile established an important feature of Denver's early twentieth-century skyline. The tower survived the demolition of the surrounding department store buildings, preserving a substantial architectural artifact associated with the city's historic retail economy. The Denver Dry Goods Building provides another important example of the corridor's commercial heritage, connecting the streetscape with the department store institutions that shaped downtown shopping during the twentieth century. Its substantial masonry façade and large commercial windows establish a recognizable architectural presence within the surrounding district. The surrounding blocks contain additional examples of early commercial architecture, including historic office buildings, former retail properties and structures associated with Denver's banking and professional services industries. Contemporary office towers contribute a contrasting architectural dimension, reflecting the expansion of Denver's corporate economy during the late twentieth century. The corridor's streetscape incorporates granite paving, landscaped planting areas and public furnishings designed to support pedestrian circulation and outdoor gathering. Its original paving composition established a distinctive geometric surface that became closely associated with the mall's visual identity. A major reconstruction project beginning in 2022 introduced substantial infrastructure improvements, including new utility systems, expanded pedestrian areas and redesigned landscaping. The redevelopment addressed the deterioration of the original streetscape and the changing requirements of downtown transportation and public space. The project incorporated new paving materials and revised circulation arrangements, establishing a substantially updated public environment while preserving the corridor's principal pedestrian and transit functions. The reconstructed street reopened in 2025 under the name 16th Street, marking a significant institutional and physical transformation of the original mall. The redesign strengthened connections between storefronts, outdoor dining areas and public gathering spaces, creating additional opportunities for commercial and recreational activity. The corridor's relationship with the surrounding neighborhoods also evolved through the expansion of residential development in Lower Downtown and the redevelopment of Union Station as a major transportation center. Its western terminus connects with the historic railroad district, where nineteenth-century warehouses and commercial buildings have been adapted for contemporary businesses and residential uses. The corridor's importance emerges from the relationship between its preserved commercial architecture, influential public-space design and continuing role as a major transportation and pedestrian connection across Downtown.
How 16th Street Mall fits.
16th Street Mall works as the pedestrian centerpiece for a Downtown itinerary connecting the city's historic commercial architecture with its principal cultural institutions and the transportation infrastructure that shaped its metropolitan development.
Begin at Union Station, the historic railroad terminal occupying the western end of the downtown commercial corridor. The Beaux-Arts station building opened in 1914, establishing a major transportation center connecting Denver with regional and transcontinental railroad networks. Its substantial central hall incorporates expansive windows, historic architectural details and a carefully restored interior accommodating restaurants, hospitality businesses and public gathering areas. A major redevelopment completed in 2014 transformed the surrounding district into an integrated transportation hub serving commuter rail, light rail, regional buses and other transit services. The station's restoration contributed to the revitalization of Lower Downtown, connecting the city's railroad heritage with contemporary transportation planning and commercial development. Continue to Larimer Square, the historic commercial block occupying Larimer Street between 14th and 15th streets. Its nineteenth-century buildings preserve an important collection of architecture associated with Denver's earliest commercial development. The block became a focal point of historic preservation efforts during the 1960s, when developer Dana Crawford led a substantial restoration initiative that helped establish a new approach to protecting the city's architectural heritage. Restaurants, retail businesses and entertainment venues occupy the restored storefronts, creating a concentrated historic district within the surrounding downtown landscape. The block's preservation contributed to broader efforts to protect Denver's early commercial architecture and strengthen the cultural character of its central neighborhoods. Conclude at Denver Art Museum, the major cultural institution occupying the southern edge of the downtown civic district. Its collections encompass Indigenous art of the Americas, European painting, contemporary art and significant holdings associated with the artistic traditions of the American West. The museum's architectural complex includes the Martin Building, designed by Gio Ponti and James Sudler, and the Hamilton Building, designed by Daniel Libeskind. Their distinctive forms establish a prominent architectural presence within the surrounding Golden Triangle Creative District. The museum's exhibitions and educational programming connect Denver with international artistic traditions and the cultural history of the Rocky Mountain region. The progression moves from the city's historic railroad gateway through the preserved commercial architecture of Larimer Square and culminates in the cultural institutions that contribute to Denver's metropolitan identity.
Where your story begins.
Foresyte Travel reveals places that feel extraordinary long before you arrive.
Enjoy editorial crafted for luxury travelers.
Foresyte may earn a commission when you book.